

Primary on Main















Address
301 Case Street, Jonesville, MI
Price
$ 399,900
Property Attributes
- ID#26020654
- TypeSingle Family
- Listing Status Pending
- CountyHILLSDALE
- CityJonesville
- AreaJonesville City
- NeighborhoodJonesville City
- Zip49250
- StyleCape Cod
- Year Built2010
- Taxes$ 7156
- Price$ 399,900
- Bedrooms4
- Full Bathrooms3
- Half Bathrooms1
- Sqr Footage3230
- Lot Size0.31 Acres
Data Source:
Michigan Regional Information Center (MICHRIC)
Property Description
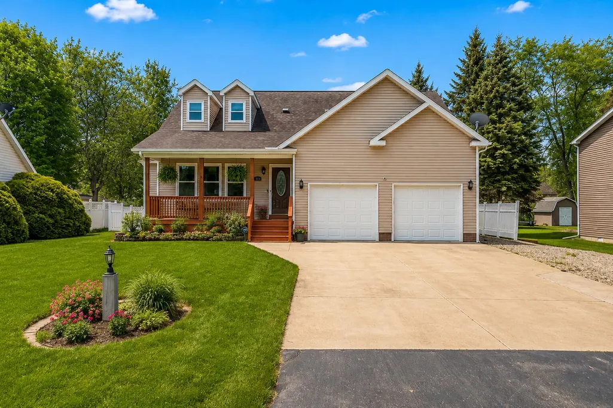
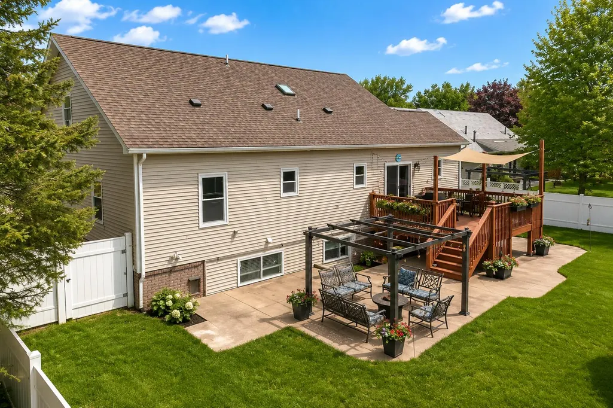
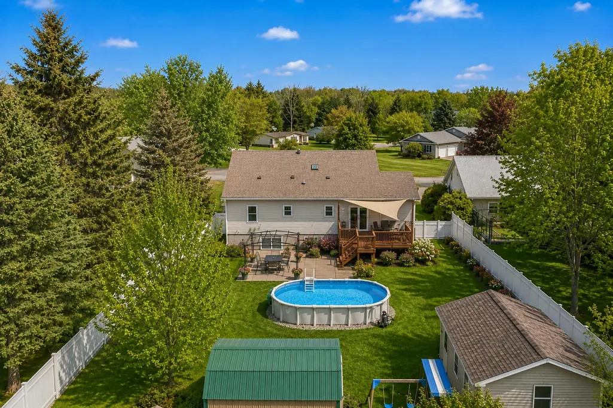
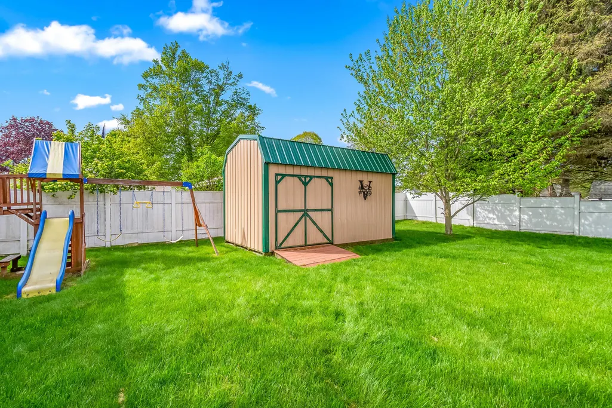
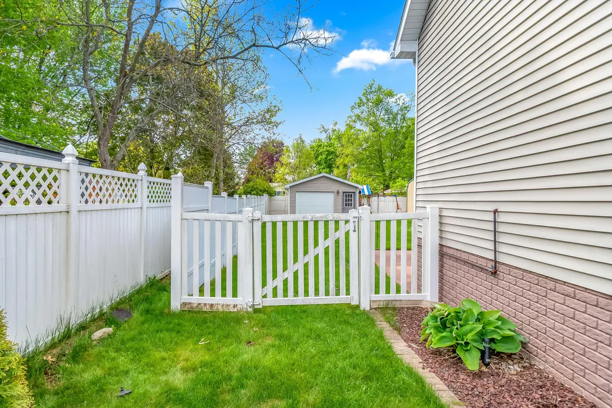
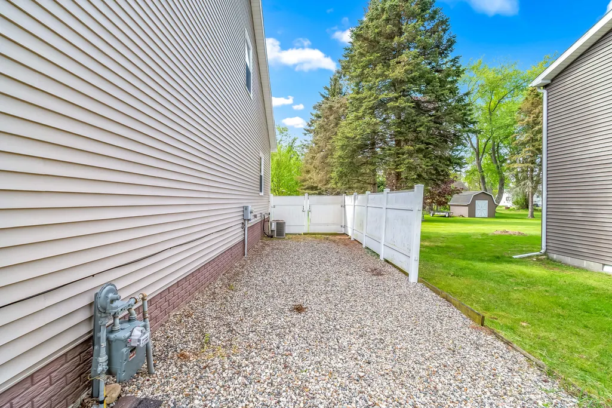
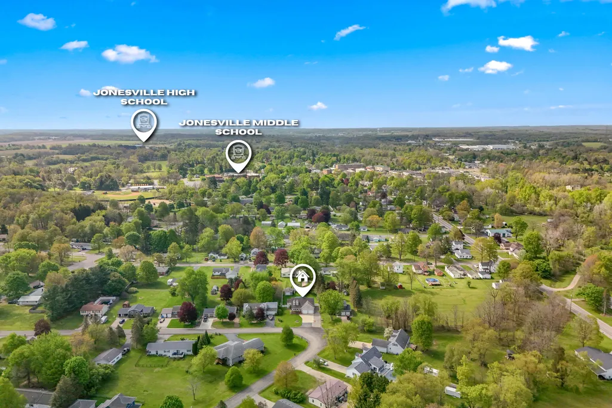
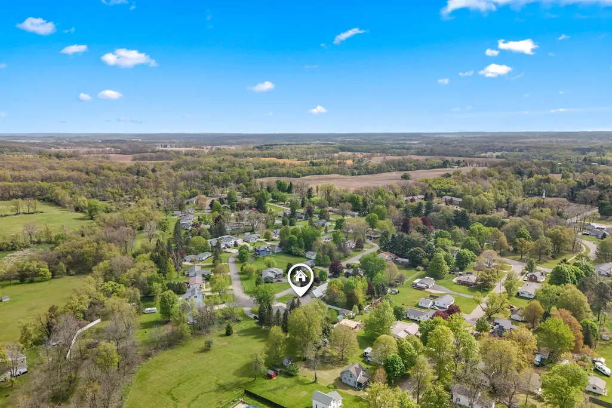
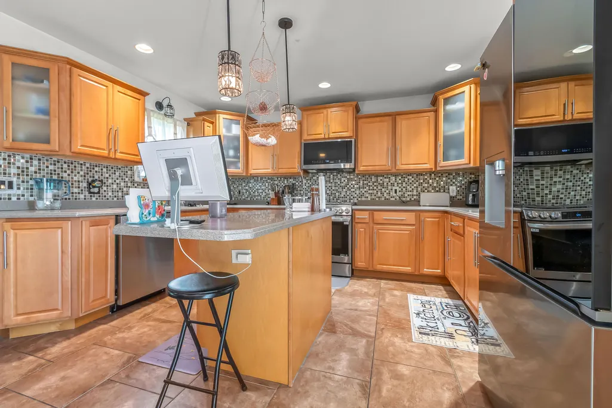
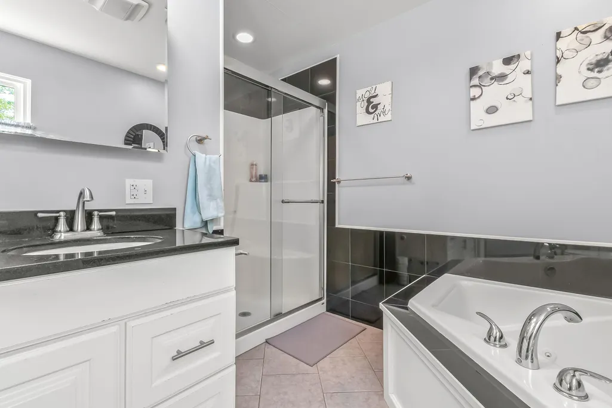
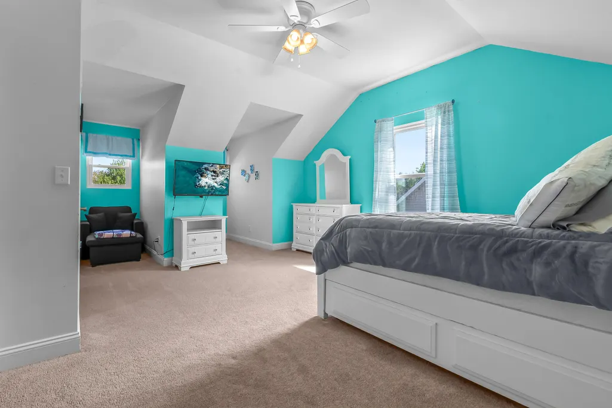
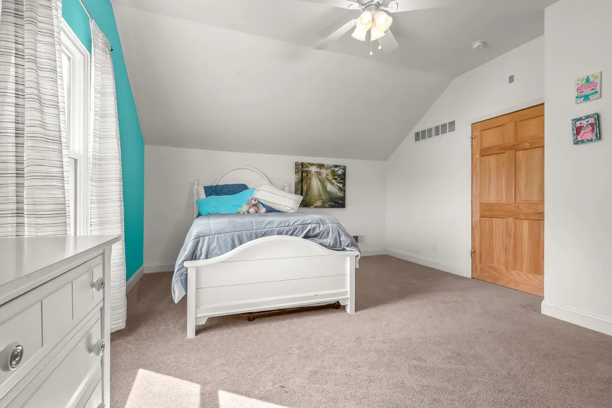
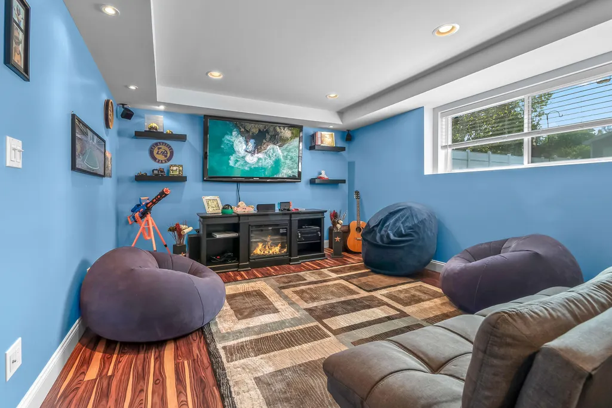
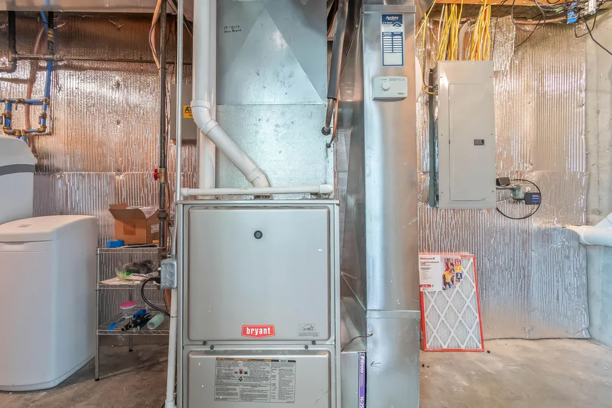
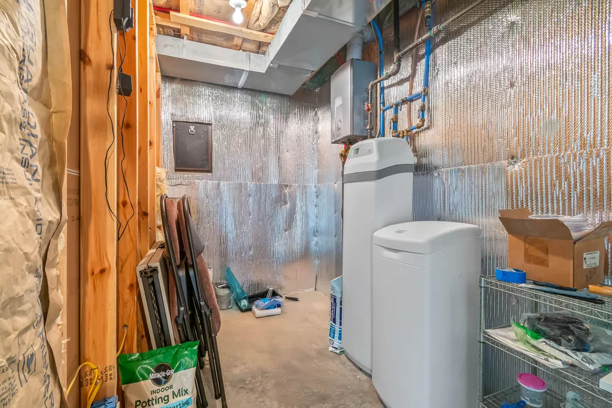
Nestled on a quiet cul-de-sac in Jonesville, this beautifully maintained home offers over 3,200 finished square feet with 4 bedrooms, 3.5 baths, and room for everyone! The open-concept main level features a spacious living area, dining space, and kitchen that's perfect for everyday living and entertaining. The private primary suite offers a walk-in closet and spacious en-suite bath, while the upper level includes additional bedrooms and a versatile office or bonus room. The finished walk-out basement expands your living space with a large recreation room, wet bar, full bath, and plenty of room for hobbies, movie nights, or guests. Recent updates include all new windows, an on-demand water heater, and newer appliances that are all included. Step outside and enjoy your own backyard retreat featuring a fully fenced yard, new 54" above-ground pool, deck, patio, second garage, and storage shed. This is move-in ready home offers the space,
| Price History | |
|---|---|
| 5/7/2026 | Listed $429,900 |
| 6/20/2026 | 2$424,000 |
| 7/8/2026 | 6$399,900 |
General Features
| Sewer | Public |
|---|---|
| Heating | Forced Air |
| Cooling | Central Air |
| Utilities | Electricity Available,Natural Gas Connected |
| Possession | Close Plus 30 Days |
| Roof | Composition |
| Appliances | Bar Fridge,Dishwasher,Dryer,Microwave,Oven,Range,Refrigerator,Washer,Water Softener Owned |
| Garage Spaces | 2.0 |
| Architectural Style | Cape Cod |
| Pool Features | Above Ground |
| Construction Materials | Vinyl Siding |
| Year Built | 2010 |
| Stories Count | 2 |
| Township | Jonesville City |
| Property Subtype | Single Family Residence |
| Tax Year | 2025 |
| Ownership | Private Owned |
| Accessibility | 36 Inch Entrance Door,36' or + Hallway,42 in or + Hallway,Accessible Bath Sink,Accessible Kitchen,Accessible M Flr Half Bath,Accessible Mn Flr Bedroom,Accessible Mn Flr Full Bath,Covered Entrance |
| County | Hillsdale |
| New Construction | No |
| Property Type | Residential |
| Attached Garage | Yes |
| Garage Y/N | Yes |
| Total Rooms | 10 |
| Full Baths | 3 |
| Status | Pending |
| City | Jonesville |
| High School District | Jonesville |
| Lot Size Units | Acres |
| Lot Size Square Feet | 13634.0 |
| Carport Y/N | No |
| Listing Terms | Cash,FHA,VA Loan,Conventional |
| Land Lease Y/N | No |
| Tax Annual Amount | 7156.0 |
| Home Warranty Y/N | No |
| Lease Renewal Y/N | No |
| Additional Parcels Y/N | No |
| Rent Control Y/N | No |
| Standard Status | Pending |
| Occupancy Type | Owner |
| Tax Assessed Value | 156178 |
| MobileHomeRemainsYN | No |
| Legal Description | LOT 12 ROBERT R CASE SUB SEC 33 T5S R3W CITY OF JONESVILLE |
| Senior Community | None |
Interior Features
| Interior Amenities | Ceiling Fan(s),Garage Door Opener,Wet Bar,Center Island,Pantry |
|---|---|
| Basement | Full,Walk-Out Access |
| Flooring | Carpet,Tile |
| Air Conditioning Y/N | Yes |
| Heating Y/N | Yes |
| Window Features | Skylight(s),Screens,Insulated Windows,Window Treatments |
| Fireplace Y/N | No |
| Half Baths | 1 |
| Laundry Features | Main Level |
| Total Bedrooms | 4 |
| Below Grade Finished Area | 1292.0 |
| Main Level Bedrooms | 1 |
| Total Baths | 4 |
| Pantry | True |
Exterior Features
| Parking Features | Attached |
|---|---|
| Lot Features | Level |
| Water Source | Public |
| Lot Size Area | 0.31 |
| Spa | No |
| Building Area Total | 1938.0 |
| Lot Dimensions | 164 x 79 |
| Lot Size Acres | 0.31 |
| Road Surface Type | Paved |
| Waterfront Y/N | No |
| Other Equipment | Generator |
| Crops Included Y/N | No |
| Horse Y/N | No |
| Irrigation Water Rights Y/N | No |
Amenities
- Foreclosure
- Views
- Short Sale
- New Construction
- Adult 55+
- Lease To Own
- No HOA Fees
- Furnished
- Primary On Main
- Air Conditioning
- Seller Finance
- Green
- Fixer Upper
- Horse
- Golf
- Fireplace
- Deck
- Garage
- Basement
- Pool
Property vs Single Family Average in 49250
Price
Taxes
Year Built
 Listing information is provided by Participants of the MichRIC MLS. IDX information is provided exclusively for personal, non-commercial use, and may not be used for any purpose other than to identify prospective properties consumers may be interested in purchasing. Information deemed reliable but not guaranteed. ©: MichRIC MLS. Last Update September 26, 2026 12:04 AM UTC
 IDX provided courtesy of Realcomp II Ltd., via Preferred, Realtors Ltd and The Originating MLS(found above), © 2026 Realcomp II Ltd. Shareholders. The information being provided is for consumers personal, non-commercial use and may not be used for any purpose other than to identify prospective properties consumers may be interested in purchasing.
