

Price Reduction










Address
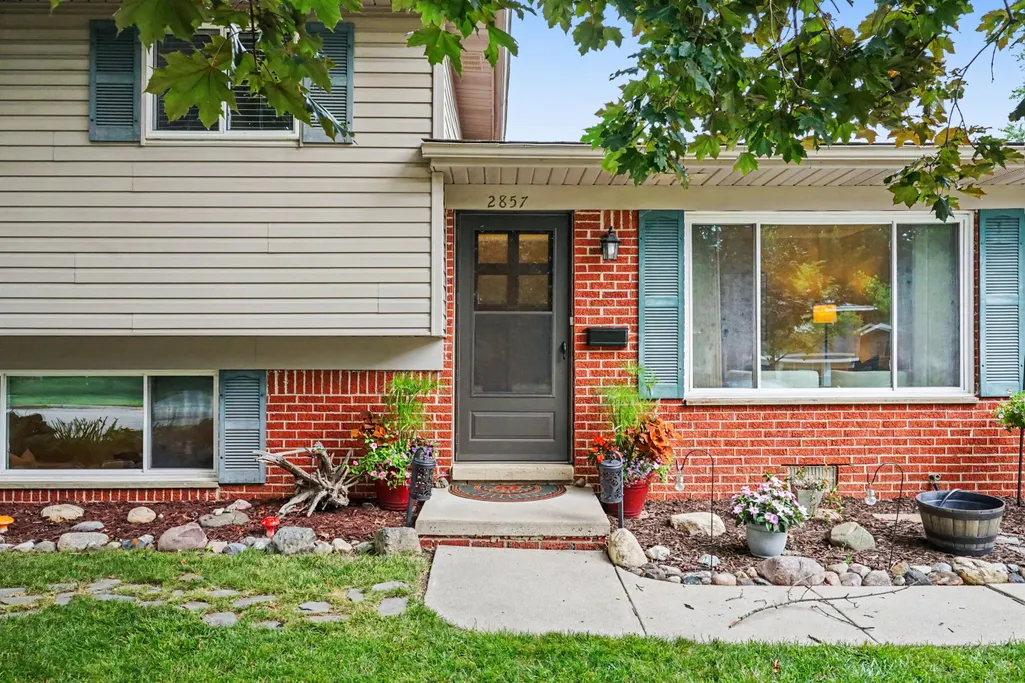
2857 Verle Avenue, Ann Arbor, MI
Price
$ 359,000
Property Attributes
- ID#26034915
- TypeSingle Family
- Listing Status Active
- CountyWashtenaw
- CityAnn Arbor
- NeighborhoodBarford Homes
- Zip48108
- StyleSingle Family Residence
- Year Built1963
- Taxes$ 7261
- Price$ 359,000
- Bedrooms3
- Full Bathrooms1
- Half Bathrooms1
- Sqr Footage1272
- Lot Size0.17 Acres
Data Source:
Michigan Regional Information Center (MICHRIC)
Property Description
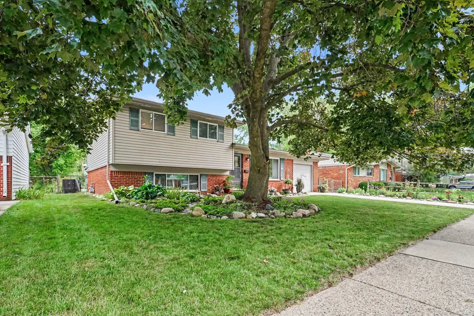
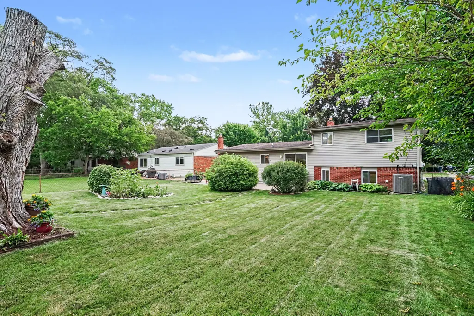
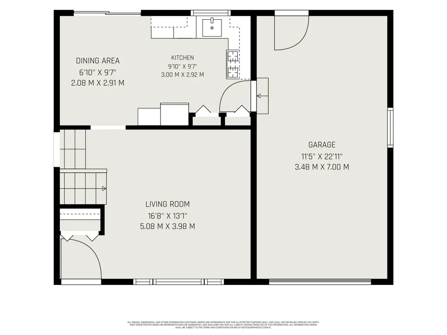
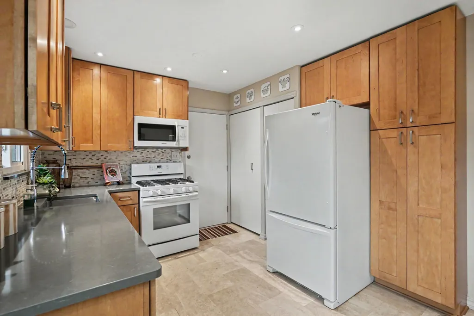
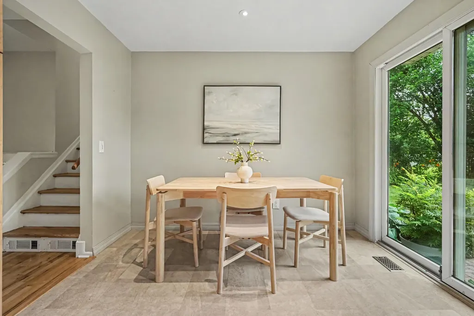
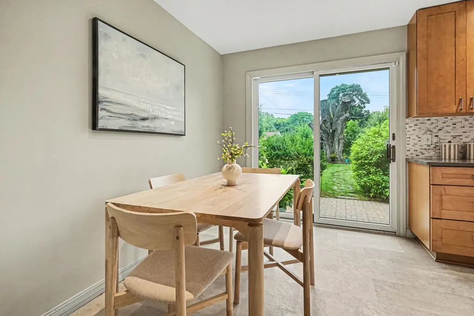
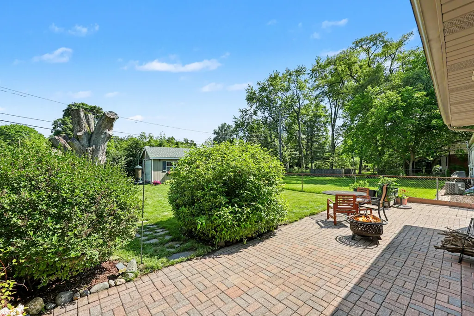
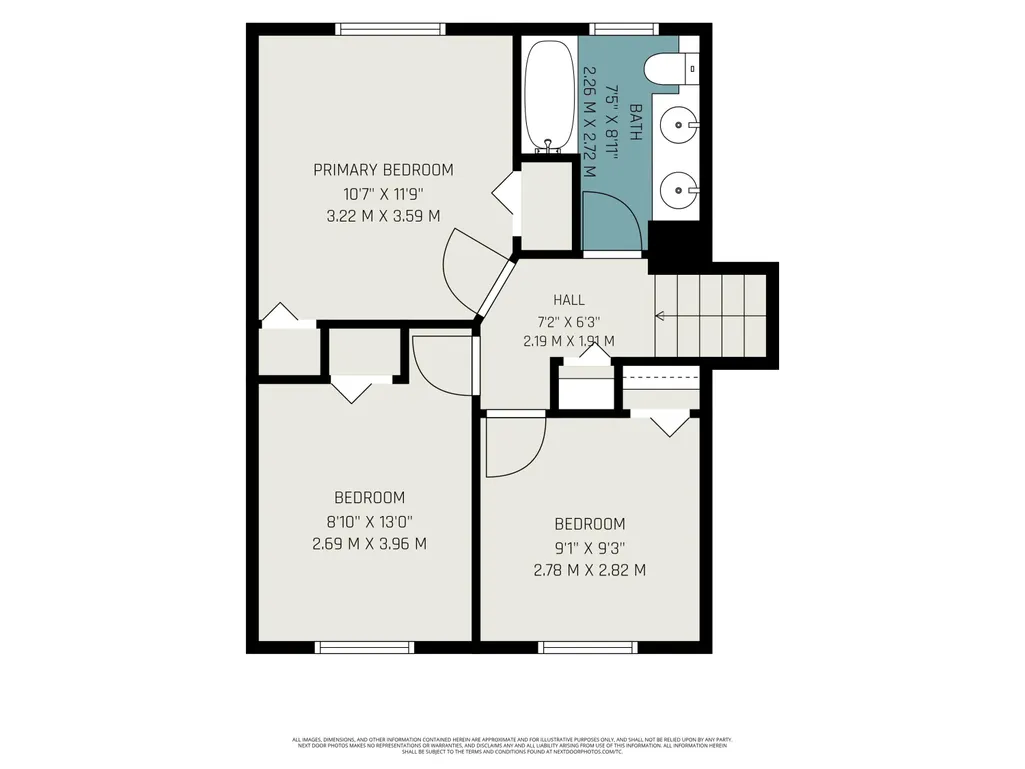
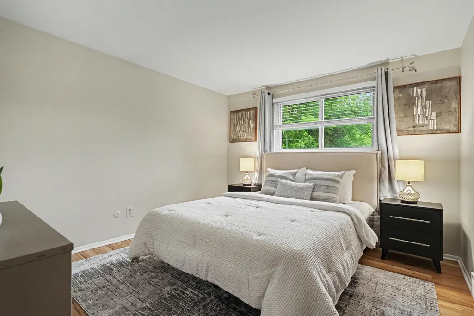
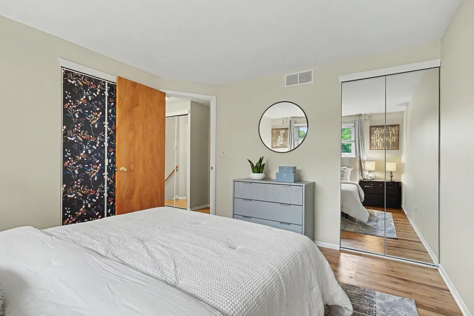
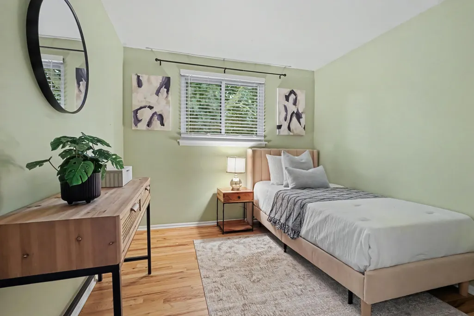
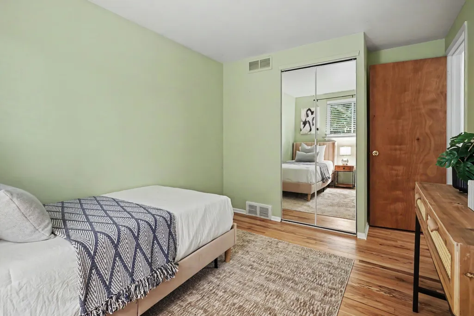
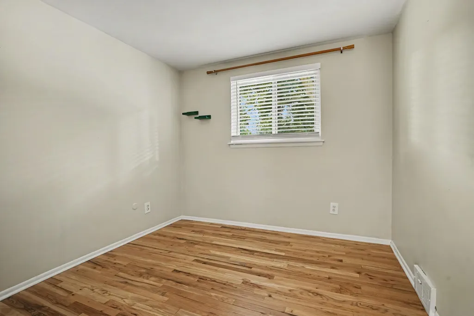
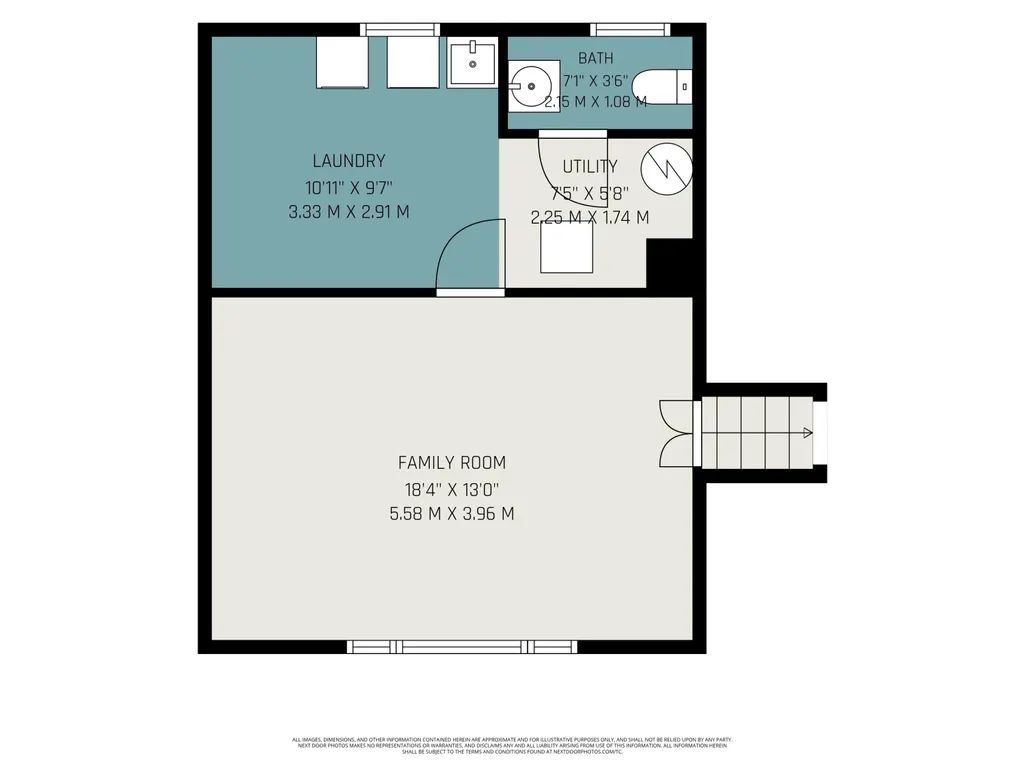
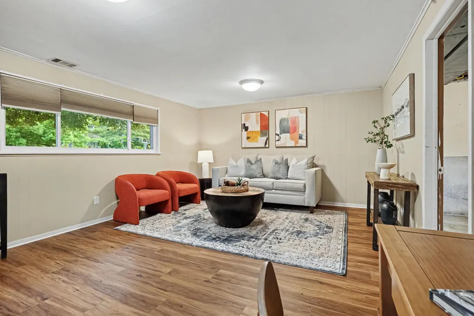
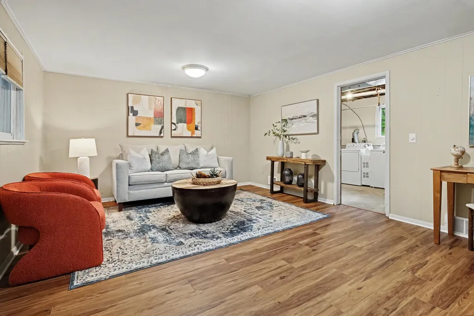
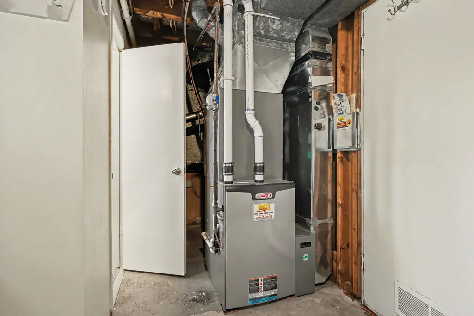
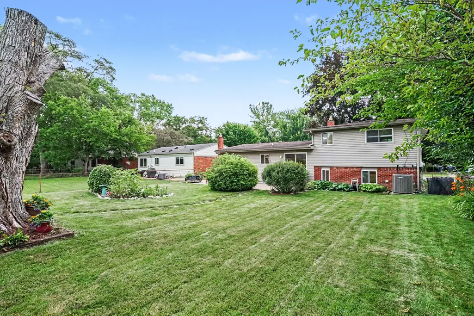
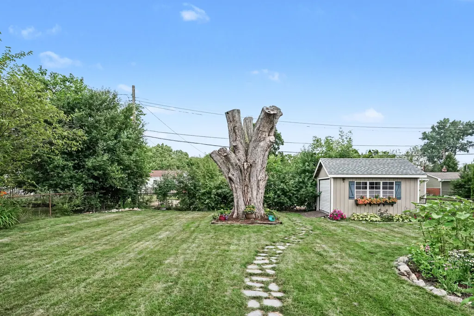
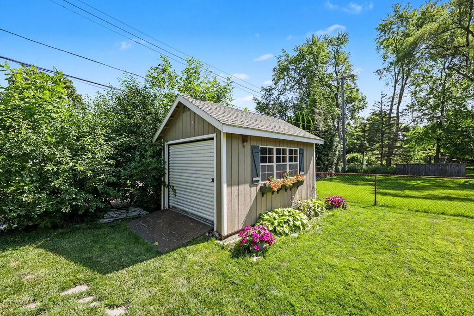
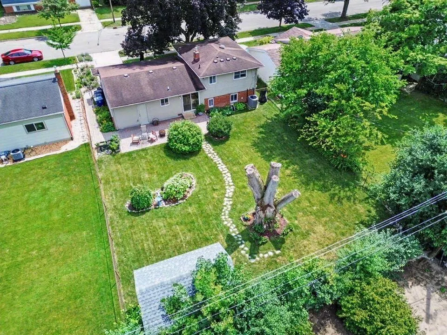
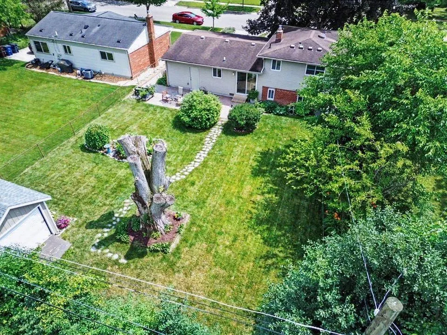
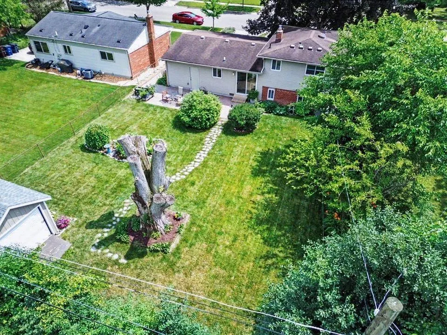
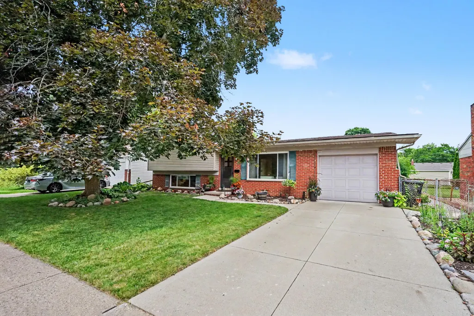
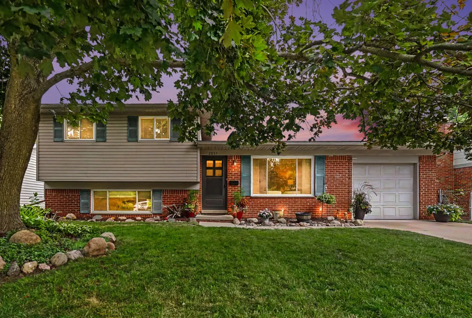
Back on the market with IMPROVEMENTS! New Electrical Panel & Electrical Upgrades, NEW A/C Fan Replacement + Coil Cleaning, Chimney Cap Caulked & Sealed. This updated home delivers style, location, and value under $400K. Situated in a desirable Ann Arbor neighborhood, this move-in-ready home boasts standout curb appeal with mature trees and perennial gardens creating a warm welcome. Inside, a bright living room and refinished hardwood floors set an inviting tone, while the beautifully updated kitchen features KraftMaid cabinetry, quartz countertops, and a marble tile backsplash. Step outside to a spacious paver patio and fully fenced backyard, perfect for entertaining, relaxing, and everyday living. Upstairs, you'll find three bedrooms with hardwood floors and an updated full bath featuring dual vanity, new faucets, and a new toilet. The lower-level family room with newer LVP flooring offers flexible space for a home office, movie nights, playroom, or game-day gatherings. . The laundry/mechanical room includes an updated powder room. Don't miss the encapsulated crawlspace that provides valuable, extra storage. The backyard is truly an extension of the home, complete with a large paver patio and new bluestone stepping stones leading to a charming shed with flower boxes for storing tools and outdoor gear. Additional updates include a new garage door opener (2026), Lennox thermostat (2024), hot water tank (2018), and furnace and air conditioner (2017). Just steps from Mary Beth Doyle Preserve and Pilgrim Park and minutes from shopping, dining, and schools, this turnkey home offers the perfect blend of comfort, convenience, and value in one of Ann Arbor's most sought-after price points. HERD score of 8. Download report at osi.a2gov/herd
| Price History | |
|---|---|
| 7/9/2026 | Listed $369,000 |
| 8/7/2026 | 2$364,900 |
| 9/4/2026 | 2$359,000 |
General Features
| Sewer | Public |
|---|---|
| Heating | Forced Air |
| Cooling | Central Air |
| Utilities | Natural Gas Available,Electricity Available,Cable Available,Natural Gas Connected,Storm Sewer |
| Possession | Close Of Escrow |
| Roof | Asphalt |
| Appliances | Humidifier,Dishwasher,Disposal,Dryer,Microwave,Oven,Range,Refrigerator,Washer |
| Garage Spaces | 1 |
| Construction Materials | Brick,Vinyl Siding |
| Year Built | 1963 |
| Stories Count | 3 |
| Township | Ann Arbor |
| Property Subtype | Single Family Residence |
| Tax Year | 2026 |
| Ownership | Private Owned |
| County | Washtenaw |
| New Construction | false |
| Property Type | Residential |
| Attached Garage | true |
| Subdivision Name | Barford Homes |
| Garage Y/N | true |
| Other Structures | Shed(s) |
| Total Rooms | 6 |
| Full Baths | 1 |
| Status | Active |
| Directions | Packard to Platt to Verle Ave |
| City | Ann Arbor |
| High School District | Ann Arbor |
| Zoning Description | R1C |
| Lot Size Units | Acres |
| Lot Size Square Feet | 7405 |
| Carport Y/N | No |
| Listing Terms | Cash,FHA,VA Loan,Conventional |
| Land Lease Y/N | No |
| Tax Annual Amount | 7261.28 |
| Home Warranty Y/N | No |
| Lease Renewal Y/N | No |
| Additional Parcels Y/N | No |
| Rent Control Y/N | No |
| Virtual Tour | https://u.listvt.com/mls/255823861 |
| Standard Status | Active |
| Occupancy Type | Vacant |
| Tax Assessed Value | 136464 |
| MobileHomeRemainsYN | No |
| Legal Description | LOT 68 BARFORD HOMES SUB |
| Senior Community | None |
Interior Features
| Interior Amenities | Garage Door Opener,Eat-in Kitchen,Pantry |
|---|---|
| Basement | Crawl Space |
| Flooring | Tile,Vinyl,Wood |
| Air Conditioning Y/N | true |
| Heating Y/N | true |
| Window Features | Window Treatments |
| Fireplace Y/N | false |
| Half Baths | 1 |
| Laundry Features | Laundry Room,Lower Level |
| Total Bedrooms | 3 |
| Total Baths | 2 |
| Pantry | true |
Exterior Features
| Parking Features | Garage Faces Front,Attached |
|---|---|
| Lot Features | Level,Sidewalk |
| Water Source | Public |
| Lot Size Area | 0.17 |
| Spa | No |
| Building Area Total | 1272 |
| Lot Dimensions | 61 X 124 |
| Lot Size Acres | 0.17 |
| Road Surface Type | Paved |
| Waterfront Y/N | false |
| Crops Included Y/N | No |
| Horse Y/N | No |
| Irrigation Water Rights Y/N | No |
Amenities
- Foreclosure
- Views
- Short Sale
- New Construction
- Adult 55+
- Lease To Own
- No HOA Fees
- Furnished
- Primary On Main
- Air Conditioning
- Seller Finance
- Green
- Fixer Upper
- Horse
- Golf
- Fireplace
- Deck
- Garage
- Basement
- Pool
Property vs Single Family Average in 48108
Price
Taxes
Year Built
 Listing information is provided by Participants of the MichRIC MLS. IDX information is provided exclusively for personal, non-commercial use, and may not be used for any purpose other than to identify prospective properties consumers may be interested in purchasing. Information deemed reliable but not guaranteed. ©: MichRIC MLS. Last Update September 21, 2026 11:37 PM UTC
 IDX provided courtesy of Realcomp II Ltd., via Preferred, Realtors Ltd and The Originating MLS(found above), © 2026 Realcomp II Ltd. Shareholders. The information being provided is for consumers personal, non-commercial use and may not be used for any purpose other than to identify prospective properties consumers may be interested in purchasing.
