

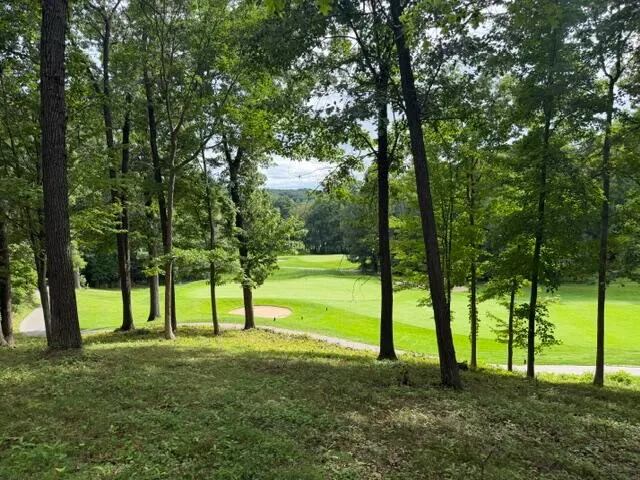
Views - Golf Course - Primary on Main
















Address
4350 S Oak Pointe Court Ne, Grand Rapids, MI
Price
$ 1,279,000
Property Attributes
- ID#26050212
- TypeSingle Family
- Listing Status Active
- CountyKENT
- CityGrand Rapids
- AreaPlainfield Twp
- NeighborhoodPlainfield Twp
- Zip49525
- StyleRanch
- Year Built2001
- Taxes$ 12008
- Price$ 1,279,000
- Bedrooms4
- Full Bathrooms4
- Half Bathrooms1
- Sqr Footage4844
- Lot Size0.93 Acres
Data Source:
Michigan Regional Information Center (MICHRIC)
Property Description
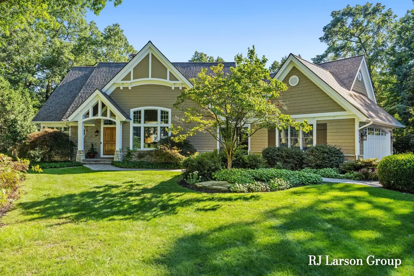
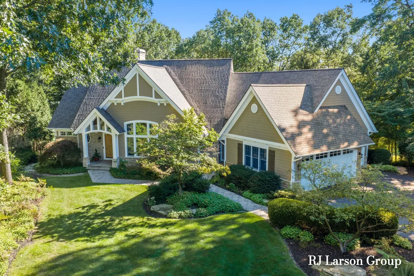
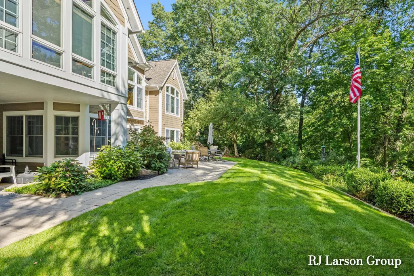
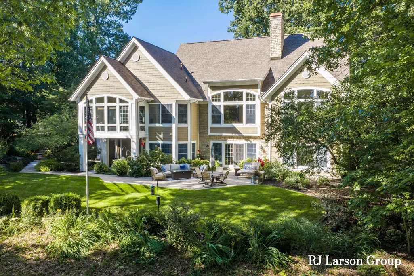
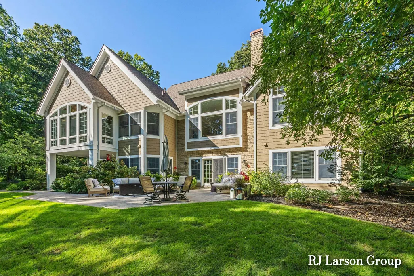
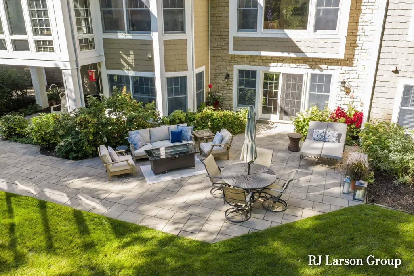
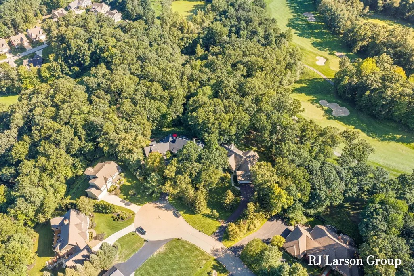
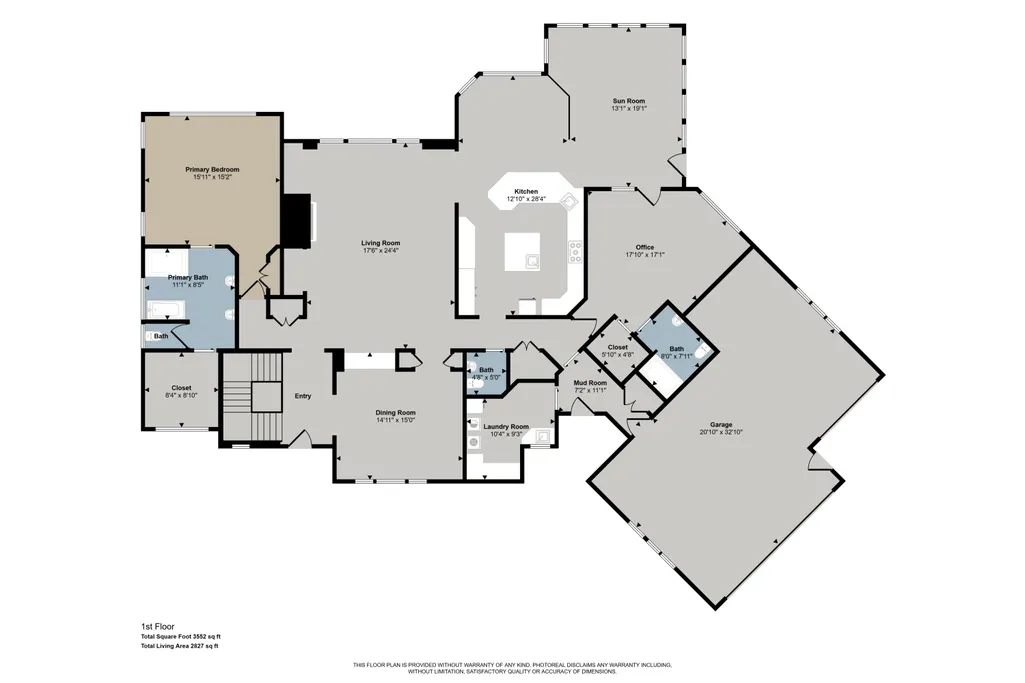
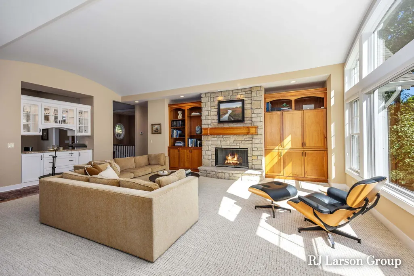
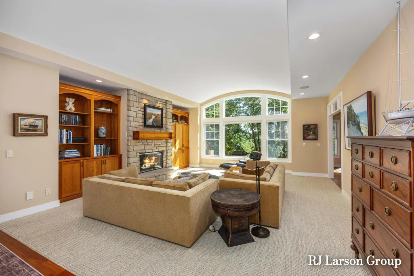
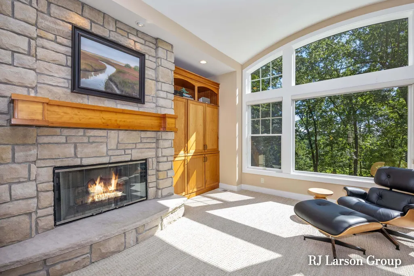
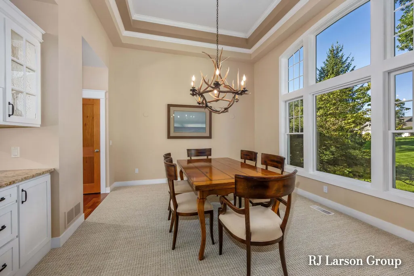
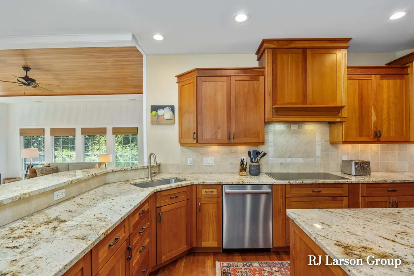
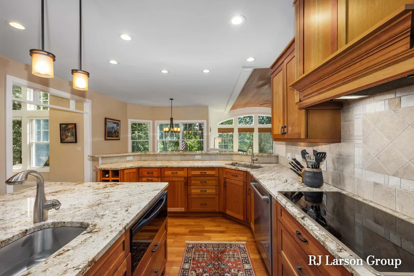
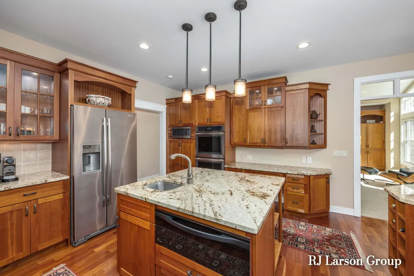
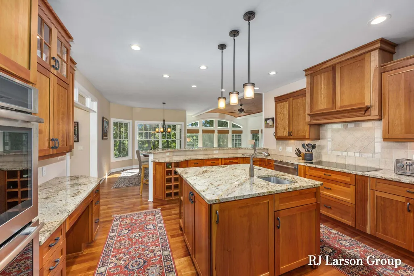
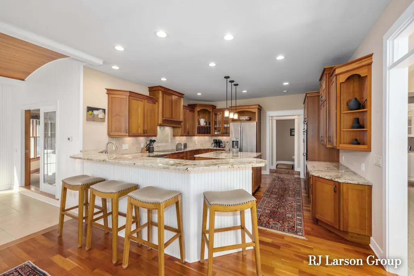
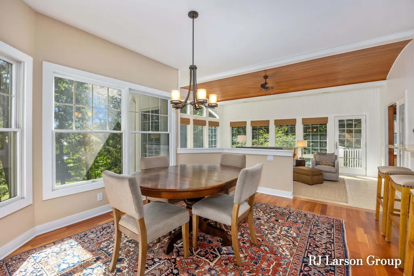
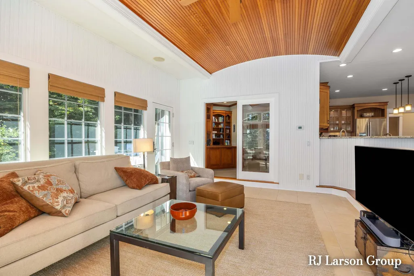
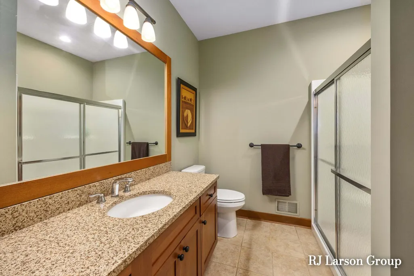
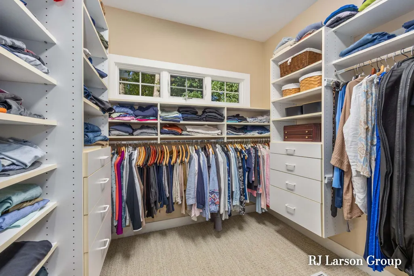
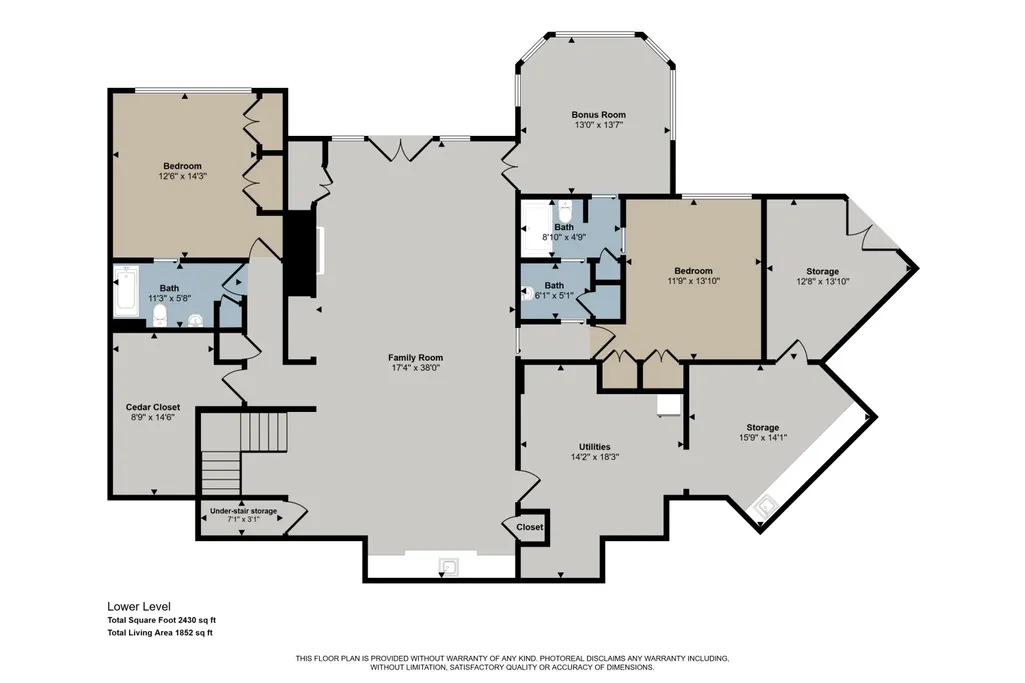
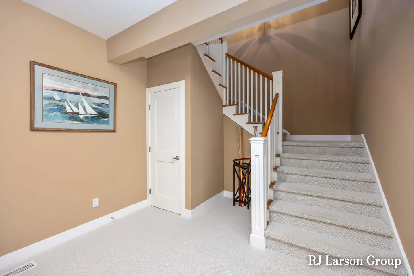
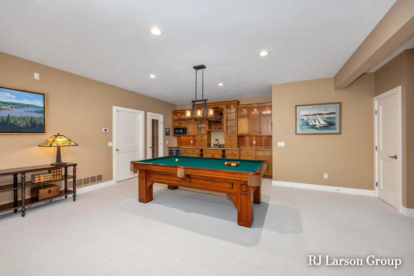
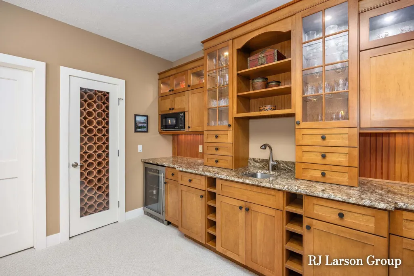
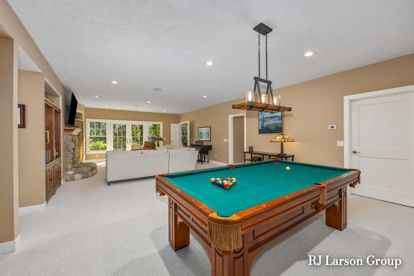
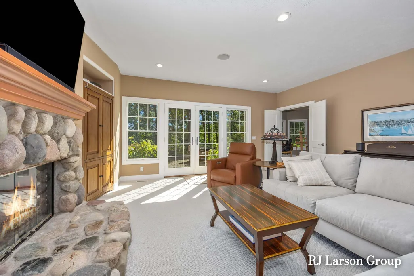
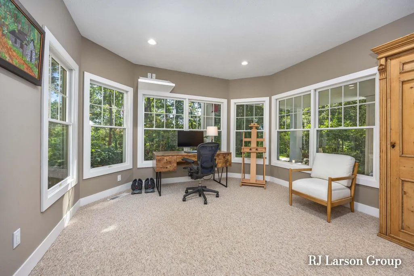
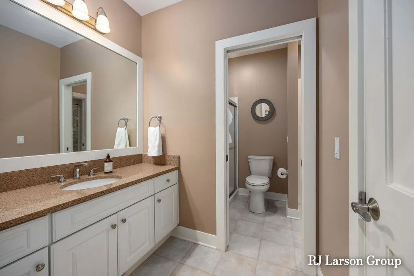
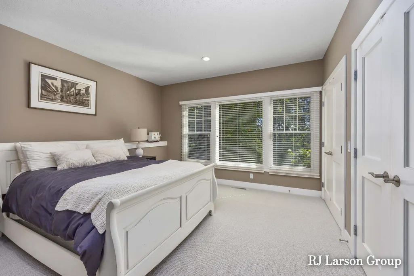
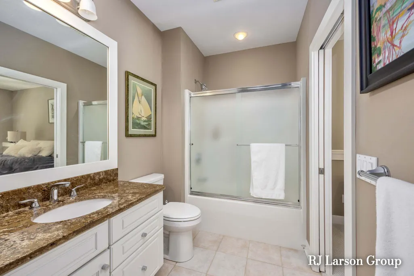
A rare expression of refined living, 4350 S. Oakpointe is an exceptional custom residence where architectural character, craftsmanship, and an extraordinary setting converge. Positioned near the end of a quiet cul-de-sac, this distinguished Ben Brinks custom-built home occupies one of Thousand Oaks' most compelling sites, with elevated views across mature woodland and the 10th fairway. Meticulously maintained and thoughtfully enhanced, the residence offers approximately 4,844 square feet of finished living space, four bedrooms, four full baths, one half bath, and an expansive 38,037-square-foot lot. Exceptional craftsmanship is evident throughout, from the dramatic barrel ceiling and rich cherry millwork to the hardwood floors and beautifully proportioned living spaces. The updated kitchen seamlessly blends contemporary functionality with the warmth and permanence of the home's original design, featuring newer appliances and refined finishes. The private primary suite provides a serene retreat, complemented by a beautifully remodeled bath completed in 2023 and tranquil views of the surrounding landscape. Recent improvements include a new furnace and air conditioning system (2022), roof replacement (2021), reverse osmosis system (2024), polyaspartic garage floor (2024), exterior painting (2026), new main-floor carpet, and kitchen updates. The finished lower level is designed for exceptional entertaining and everyday enjoyment. A spacious family room flows into a dedicated billiards area, sophisticated wet bar, and wine closet, while two additional bedrooms, two full baths, and a versatile multipurpose room provide an ideal setting for guests, recreation, or extended stays. Additional doors offer convenient golf cart storage. Beyond the walls, the setting defines the property's true sense of luxury—privacy, mature natural surroundings, elevated golf-course views, and the quiet elegance of one of Thousand Oaks' most desirable locations. Sophisticated yet welcoming, distinctive yet timeless.
| Price History | |
|---|---|
| 9/21/2026 | Listed $1,279,000 |
General Features
| Sewer | Public |
|---|---|
| Heating | Forced Air |
| Cooling | Central Air |
| Utilities | Natural Gas Connected,Cable Connected |
| Possession | Negotiable |
| Roof | Composition |
| Appliances | Cooktop,Dishwasher,Oven,Range,Refrigerator |
| HOA Fee | 1350.0 |
| Garage Spaces | 3.0 |
| Association Fee Includes | Other |
| Architectural Style | Ranch |
| Construction Materials | Stone,Wood Siding |
| Year Built | 2001 |
| Stories Count | 1 |
| Township | Plainfield Twp |
| Property Subtype | Single Family Residence |
| Tax Year | 2026 |
| Ownership | Private Owned |
| Assoc Fee Paid Per | Annually |
| County | Kent |
| New Construction | No |
| Property Type | Residential |
| HOA | Yes |
| Attached Garage | Yes |
| Subdivision Name | Thousand Oaks |
| Garage Y/N | Yes |
| Total Rooms | 7 |
| Full Baths | 4 |
| Status | Active |
| Directions | South off 5 Mile,West of Grand River Dr. |
| City | Grand Rapids |
| High School District | Northview |
| Zoning Description | PUD |
| Lot Size Units | Acres |
| Lot Size Square Feet | 38037.0 |
| Carport Y/N | No |
| Listing Terms | Cash,Conventional |
| Land Lease Y/N | No |
| Tax Annual Amount | 12008.0 |
| Home Warranty Y/N | No |
| Lease Renewal Y/N | No |
| Additional Parcels Y/N | No |
| Rent Control Y/N | No |
| Virtual Tour | https://www.madesnappy.co.uk/tour/1gd09g3322e |
| Builder Name | Ben Brinks |
| Standard Status | Active |
| Occupancy Type | Owner |
| Tax Assessed Value | 374506 |
| MobileHomeRemainsYN | No |
| Legal Description | 411036136030 UNIT 30 * THOUSAND OAKS KENT COUNTY CONDOMINIUM SUBDIVISION PLAN NO.500 LIBER 5016 PAGE 1119 & AS AMENDED BY REPLAT NO.1 OF KENT COUNTY CONDOMINIUM SUBDIVISION PLAN NO.500 LIBER 5929 PAG |
| Senior Community | None |
| AttributionContact | rjlarsoninc@comcast.net |
Interior Features
| Interior Amenities | Central Vacuum,Wet Bar,Center Island |
|---|---|
| Basement | Full,Walk-Out Access |
| Flooring | Carpet,Wood |
| Total Fireplaces | 2 |
| Fireplace Features | Family Room,Gas Log,Living Room |
| Air Conditioning Y/N | Yes |
| Heating Y/N | Yes |
| Window Features | Low-Emissivity Windows,Storms,Screens,Insulated Windows |
| Fireplace Y/N | Yes |
| Half Baths | 1 |
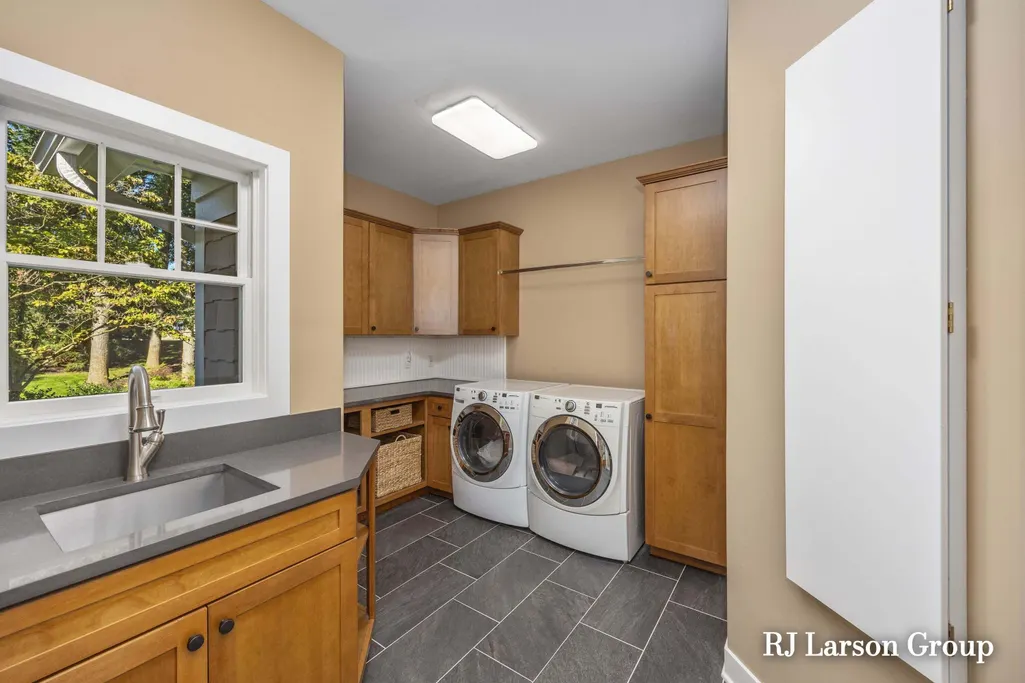
| Laundry Features | Laundry Room,Main Level |
| Total Bedrooms | 4 |
| Below Grade Finished Area | 0.0 |
| Main Level Bedrooms | 2 |
| Total Baths | 5 |
Exterior Features
| Parking Features | Attached |
|---|---|
| Lot Features | Wooded,Rolling Hills,Golf Community,Cul-De-Sac |
| Water Source | Public |
| Lot Size Area | 0.93 |
| Spa | No |
| Building Area Total | 2833.0 |
| Lot Dimensions | 142x285 irr |
| Lot Size Acres | 0.93 |
| Waterfront Y/N | No |
| Road Frontage Type | Private Road |
| Crops Included Y/N | No |
| Horse Y/N | No |
| Irrigation Water Rights Y/N | No |
Amenities
- Foreclosure
- Views
- Short Sale
- New Construction
- Adult 55+
- Lease To Own
- No HOA Fees
- Furnished
- Primary On Main
- Air Conditioning
- Seller Finance
- Green
- Fixer Upper
- Horse
- Golf
- Fireplace
- Deck
- Garage
- Basement
- Pool
Property vs Single Family Average in 49525
Price
Taxes
Year Built
Visits
 Listing information is provided by Participants of the MichRIC MLS. IDX information is provided exclusively for personal, non-commercial use, and may not be used for any purpose other than to identify prospective properties consumers may be interested in purchasing. Information deemed reliable but not guaranteed. ©: MichRIC MLS. Last Update September 22, 2026 11:57 PM UTC
 IDX provided courtesy of Realcomp II Ltd., via Preferred, Realtors Ltd and The Originating MLS(found above), © 2026 Realcomp II Ltd. Shareholders. The information being provided is for consumers personal, non-commercial use and may not be used for any purpose other than to identify prospective properties consumers may be interested in purchasing.
