






























Address
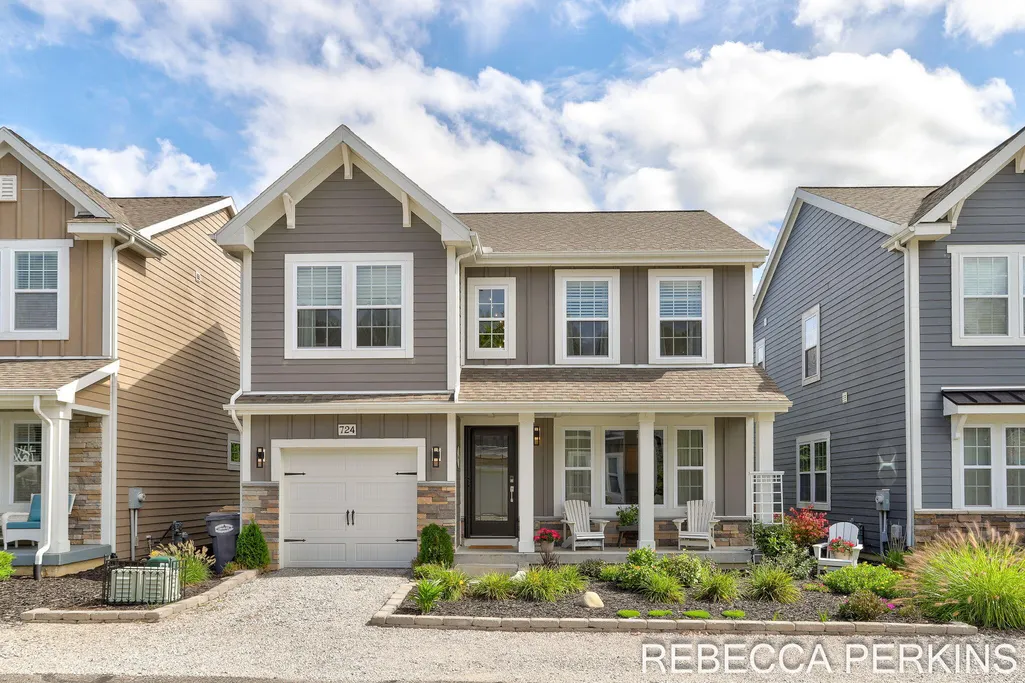
724 Preserve Drive, South Haven, MI
Price
$ 609,900
Property Attributes
- ID#26050805
- TypeSingle Family
- Listing Status Active
- CountyVAN BUREN
- CitySouth Haven
- AreaSouth Haven City
- NeighborhoodSouth Haven City
- Zip49090
- StyleTraditional
- Year Built2018
- Taxes$ 12222
- Price$ 609,900
- Bedrooms4
- Full Bathrooms2
- Half Bathrooms1
- Sqr Footage2282
- Lot Size0.05 Acres
Data Source:
Michigan Regional Information Center (MICHRIC)
Property Description
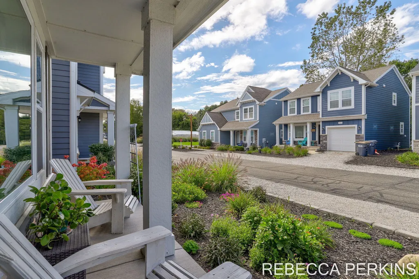
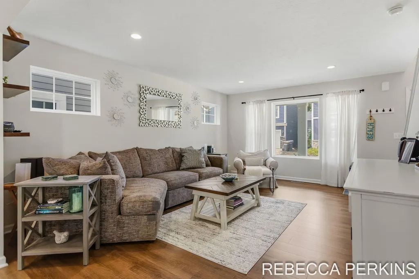
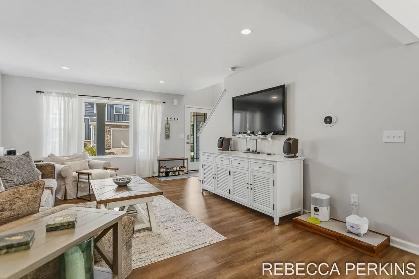
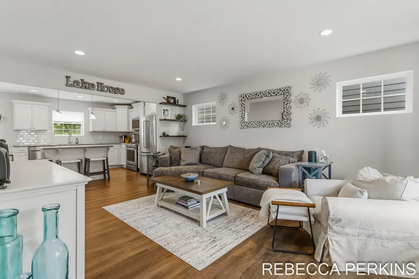
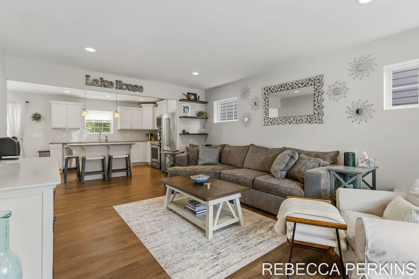
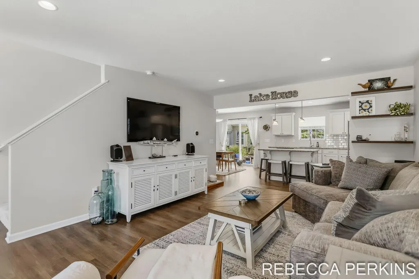
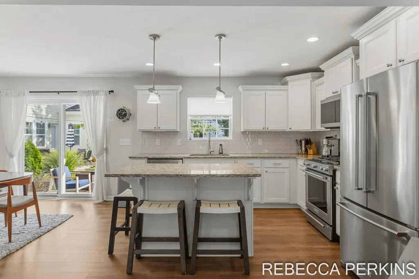
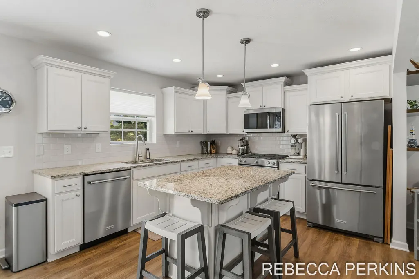
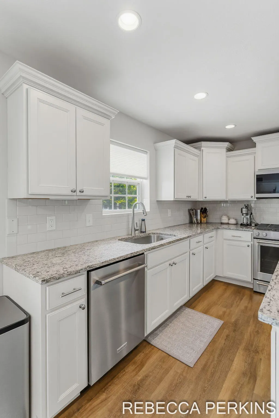
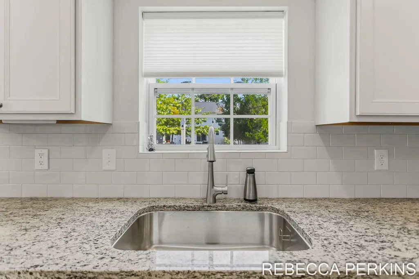
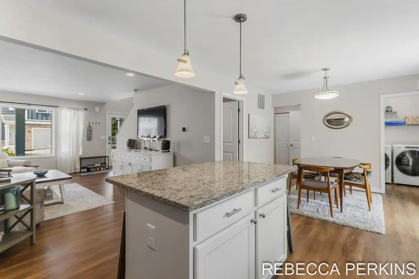
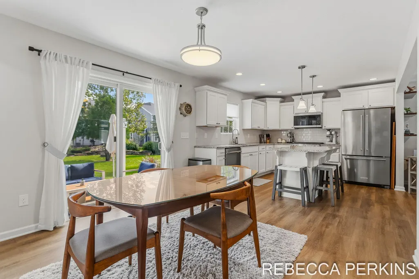
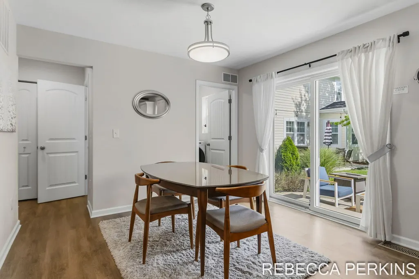
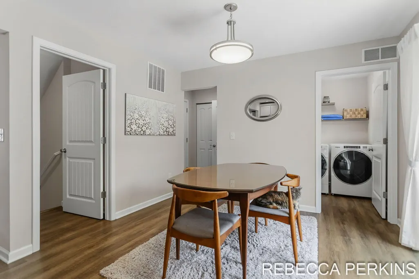
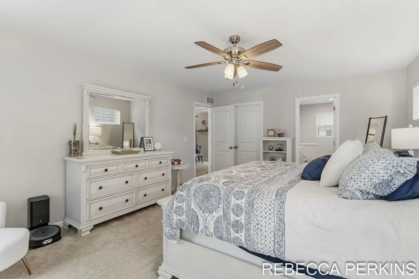
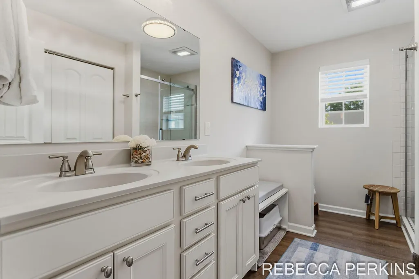
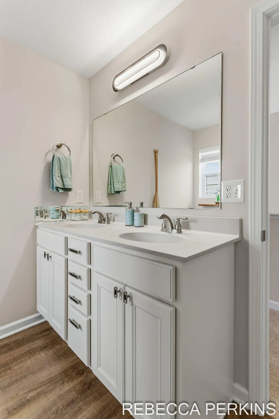
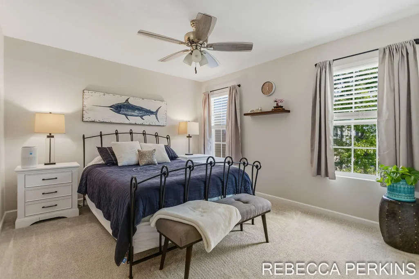
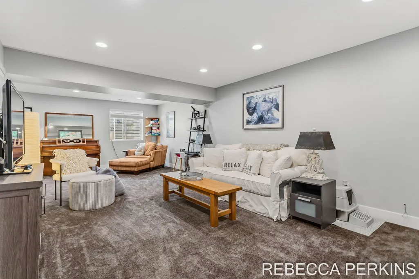
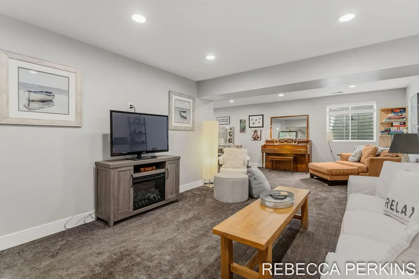
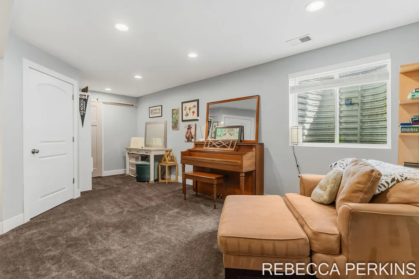
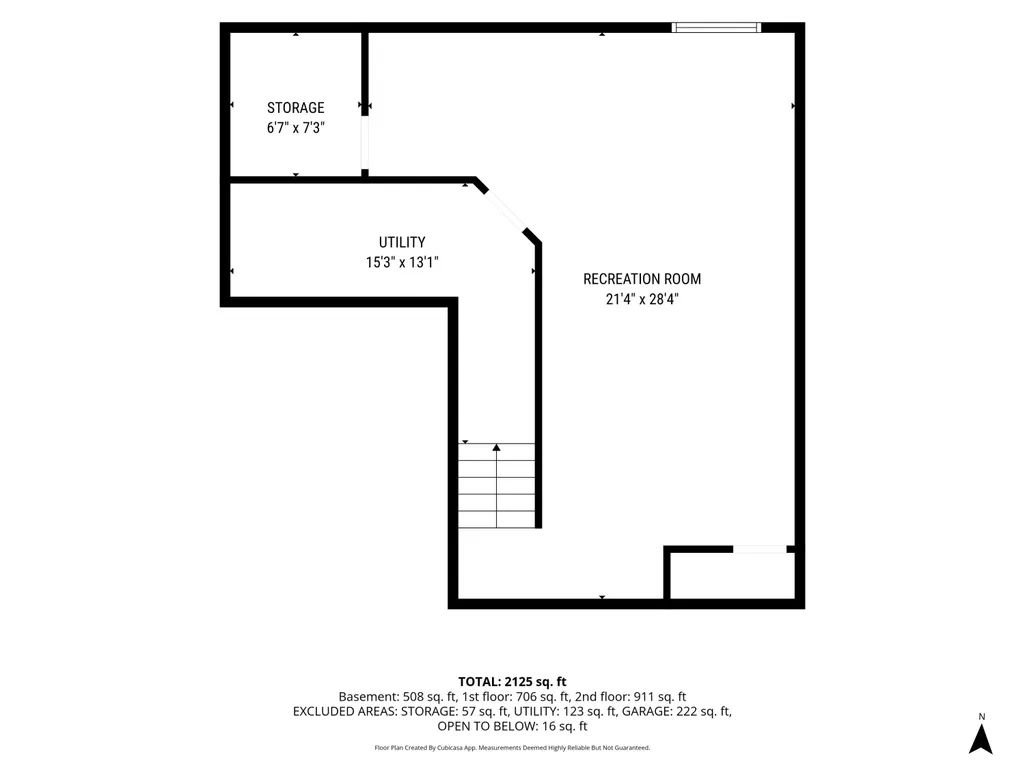
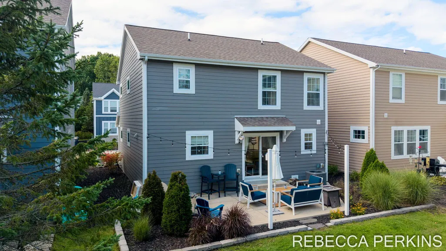
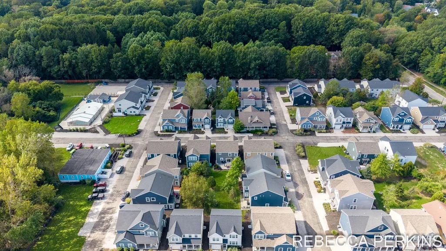
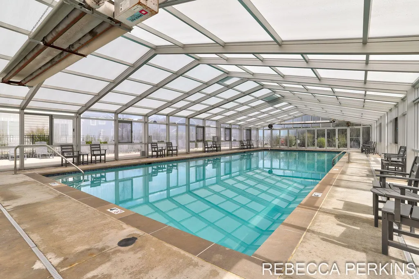
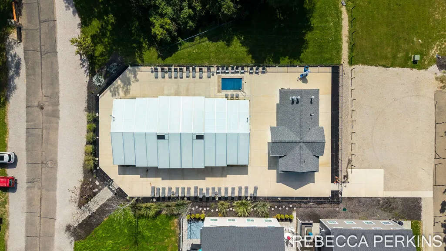
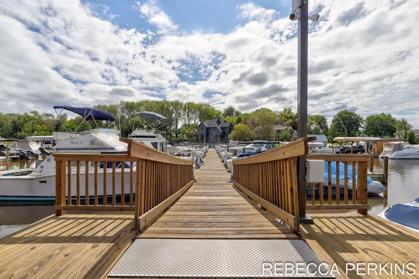
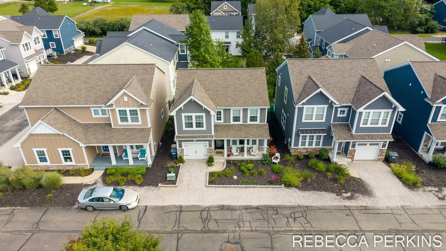
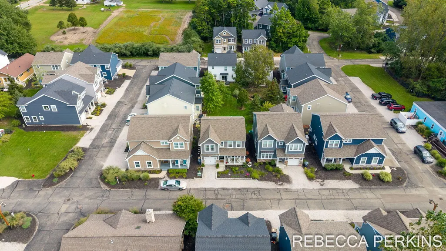
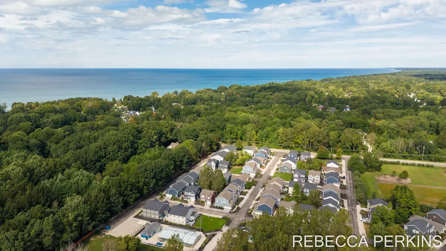
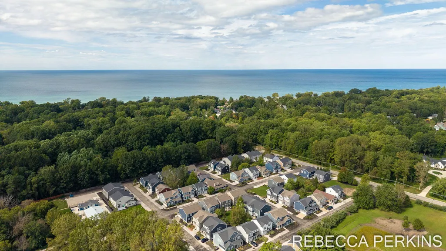
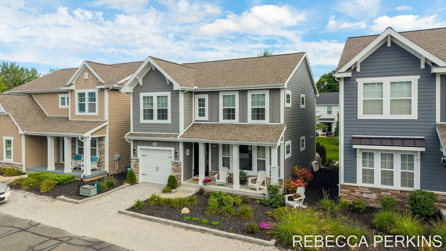
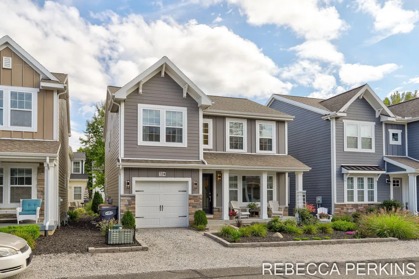
Welcome to Harbor Club! This turnkey, fully furnished 4 bed/2.5 bath is the perfect investment opportunity (Allows short term rentals), or personal retreat, just blocks from Lake Michigan! Want to hit the beach? You are just over 1 mile from both North and South Beach and so many great local restaurants. Or stick around the neighborhood and enjoy the indoor and outdoor pools and clubhouse. Nearby Marina does rent out boat slips (inquire w/ marina for details). Open-concept on the main floor w/ half bath & laundry, Kitchen offers granite countertops and sparkly brand new kitchen-aid appliances, new kitchen faucet, cabinet pulls and light fixtures. Additional updates include both front and back exterior doors and Phantom front pull screen. The upper level includes the primary suite w/ tile surround shower, duel vanities, a huge linen closet and separate walk-in closet. Two more bedrooms and a 2nd full bath...hardly used. Finished lower level could be used as the 4th bedroom (does have e-gress) or an additional family room. Attached 1-stall garage for golf carts or toys! Expanded Patio off kitchen w/ included patio furniture to enjoying a lovely evening or roast marshmallows in the community firepit. This neighborhood has been grandfather in to offer short term rentals. Current owner is a full time resident, but previous owner had a rental certificate for this property for 12 occupants. New rental license would need to be acquired w/ the city if buyer choose. Check w/ city for details.
| Price History | |
|---|---|
| 9/24/2026 | Listed $609,900 |
General Features
| Sewer | Public |
|---|---|
| Heating | Forced Air |
| Cooling | Central Air,SEER 13 or Greater |
| Utilities | Phone Available,Electricity Available,Cable Available,Natural Gas Connected |
| Possession | Close Of Escrow |
| Roof | Composition |
| Appliances | Dishwasher,Disposal,Microwave,Range,Refrigerator |
| HOA Fee | 1077.0 |
| Garage Spaces | 1.0 |
| Association Fee Includes | Other,Snow Removal |
| Architectural Style | Traditional |
| Construction Materials | Stone,Vinyl Siding |
| Exclusions | Dryer and Washer,some personal items,stand up desk and desk chair,kitchen table and chairs,primary suite furniture and suite bedding. |
| Year Built | 2018 |
| Stories Count | 2 |
| Township | South Haven City |
| Property Subtype | Single Family Residence |
| Tax Year | 2026 |
| Ownership | Private Owned |
| Waterfront Features | River |
| Assoc Fee Paid Per | Quarterly |
| County | Van Buren |
| New Construction | No |
| Property Type | Residential |
| Association Amenities | Clubhouse,Pool |
| HOA | Yes |
| Attached Garage | Yes |
| Subdivision Name | Harbor Club |
| Garage Y/N | Yes |
| Total Rooms | 8 |
| Full Baths | 2 |
| Status | Active |
| Directions | Baseline rd to Preserve Dr. to address on the left. |
| City | South Haven |
| Body of Water | Black River |
| High School District | South Haven |
| Zoning Description | Residential |
| Lot Size Units | Acres |
| Lot Size Square Feet | 2352.0 |
| Carport Y/N | No |
| Listing Terms | Cash,FHA,VA Loan,Conventional |
| Land Lease Y/N | No |
| Tax Annual Amount | 12222.94 |
| Home Warranty Y/N | No |
| Lease Renewal Y/N | No |
| Additional Parcels Y/N | No |
| Rent Control Y/N | No |
| Virtual Tour | https://new-listing-media.aryeo.com/videos/01a0cebb-6359-72c2-9c19-2afabe2a244b |
| Standard Status | Active |
| Occupancy Type | Owner |
| Tax Assessed Value | 288200 |
| MobileHomeRemainsYN | No |
| Legal Description | C602C54 3-1-17 1549-857/8 1657-227/8 1691-694 * UNIT 54 THE PRESERVE AT WOODLAND HARBOR CONDOMINIUM TOGETHER WITH RIGHTS IN THE COMMON ELEMENTS AS DESCRIBED IN THE MASTER DEED RECORDED IN LIBER 1487, |
| Senior Community | None |
Interior Features
| Interior Amenities | Ceiling Fan(s),Garage Door Opener,Center Island |
|---|---|
| Basement | Daylight |
| Flooring | Carpet,Laminate |
| Air Conditioning Y/N | Yes |
| Heating Y/N | Yes |
| Window Features | Screens,Window Treatments |
| Fireplace Y/N | No |
| Half Baths | 1 |
| Laundry Features | Main Level |
| Total Bedrooms | 4 |
| Below Grade Finished Area | 0.0 |
| Total Baths | 3 |
Exterior Features
| Parking Features | Attached |
|---|---|
| Lot Features | Level,Site Condo |
| Water Source | Public |
| Lot Size Area | 0.05 |
| Spa | No |
| Building Area Total | 1682.0 |
| Lot Dimensions | 40x57.11 |
| Lot Size Acres | 0.05 |
| Road Surface Type | Paved |
| Waterfront Y/N | No |
| Road Frontage Type | Private Road |
| Crops Included Y/N | No |
| Horse Y/N | No |
| Irrigation Water Rights Y/N | No |
Amenities
- Foreclosure
- Views
- Short Sale
- New Construction
- Adult 55+
- Lease To Own
- No HOA Fees
- Furnished
- Primary On Main
- Air Conditioning
- Seller Finance
- Green
- Fixer Upper
- Horse
- Golf
- Fireplace
- Deck
- Garage
- Basement
- Pool
Property vs Single Family Average in 49090
Price
Taxes
Year Built
 Listing information is provided by Participants of the MichRIC MLS. IDX information is provided exclusively for personal, non-commercial use, and may not be used for any purpose other than to identify prospective properties consumers may be interested in purchasing. Information deemed reliable but not guaranteed. ©: MichRIC MLS. Last Update September 23, 2026 12:51 PM UTC
 IDX provided courtesy of Realcomp II Ltd., via Preferred, Realtors Ltd and The Originating MLS(found above), © 2026 Realcomp II Ltd. Shareholders. The information being provided is for consumers personal, non-commercial use and may not be used for any purpose other than to identify prospective properties consumers may be interested in purchasing.
