












Address
2414 Harrison Avenue, Rochester Hills, MI
Price
$ 419,000
Property Attributes
- ID#20261074287
- TypeSingle Family
- Listing Status Active
- CountyOAKLAND
- CityRochester Hills
- AreaRochester Hills
- NeighborhoodSPRVSRS OF BROOKLANDS PARK
- Zip48307
- StyleColonial
- Year Built2005
- Taxes$ 2488
- Price$ 419,000
- Bedrooms4
- Full Bathrooms2
- Half Bathrooms0
- Sqr Footage1500
- Lot Size0.19 Acres
Data Source:
RealComp
Property Description
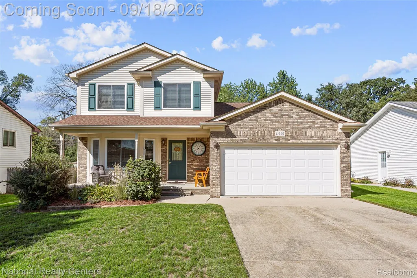
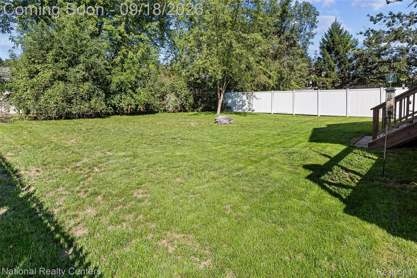
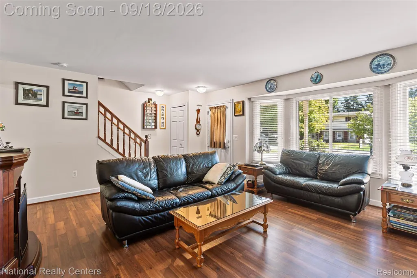
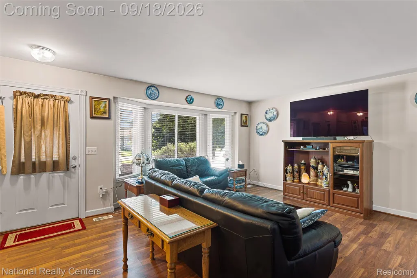
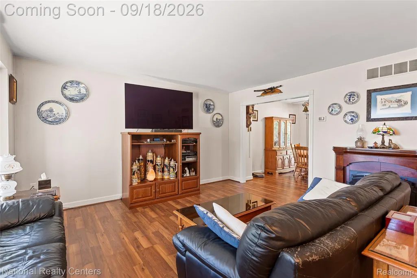
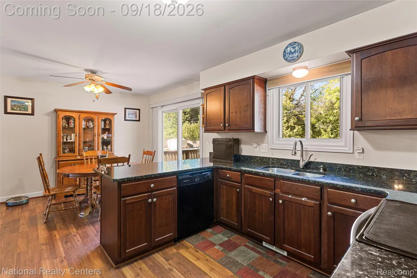
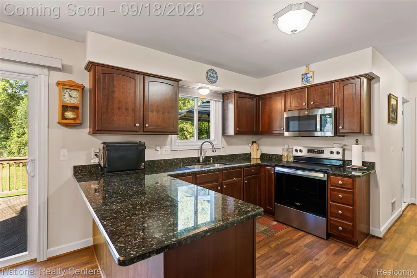
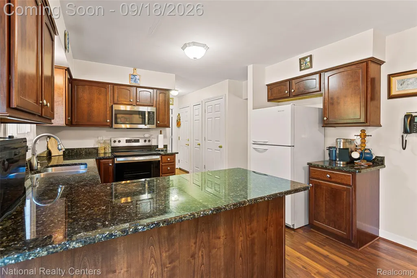
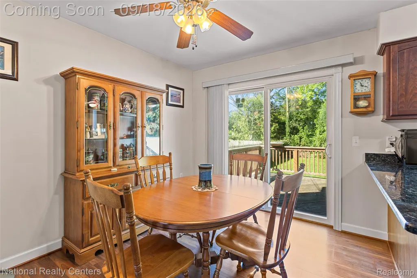
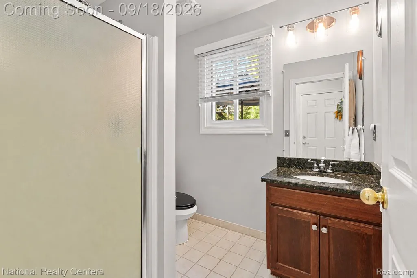
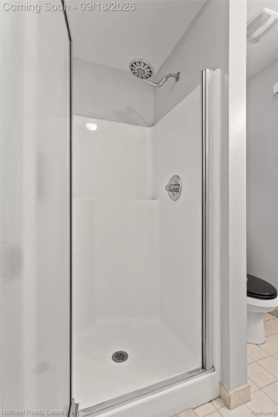
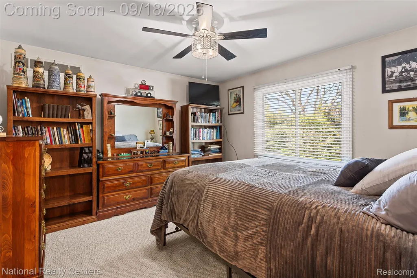
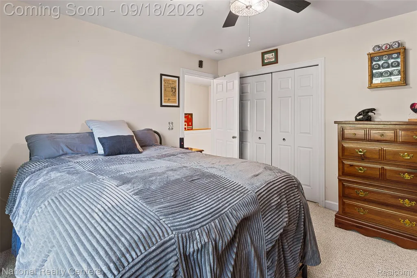
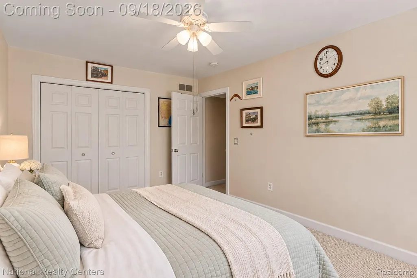
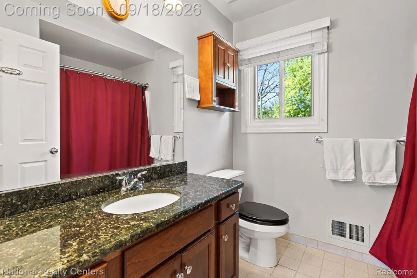
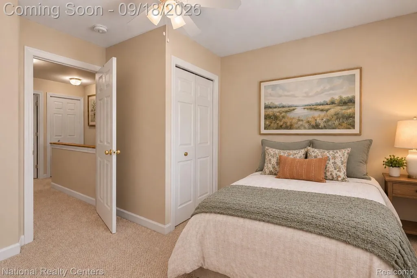
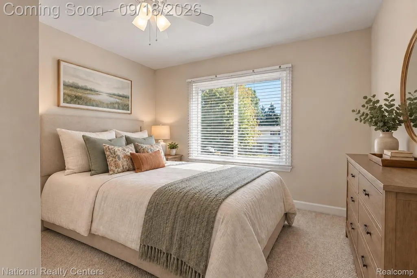
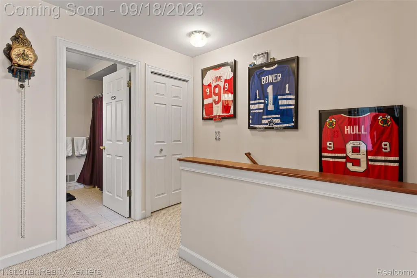
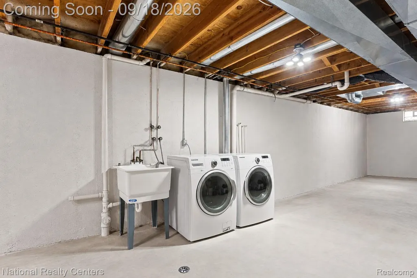
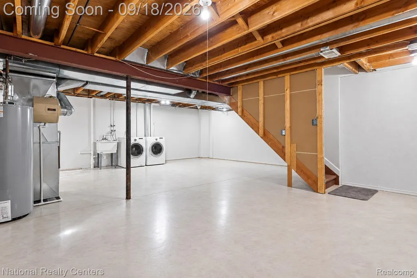
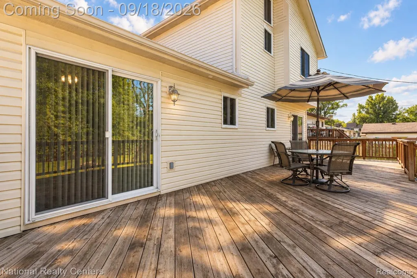
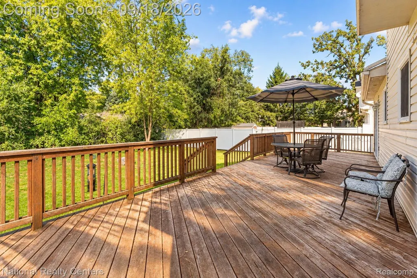
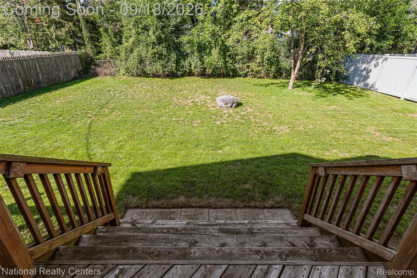
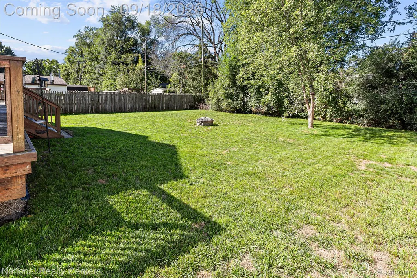
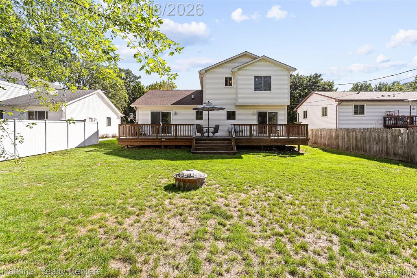
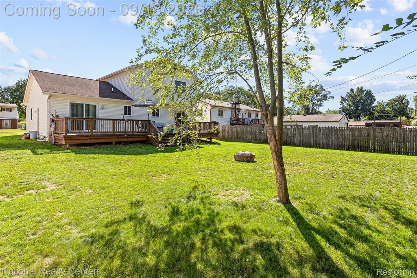
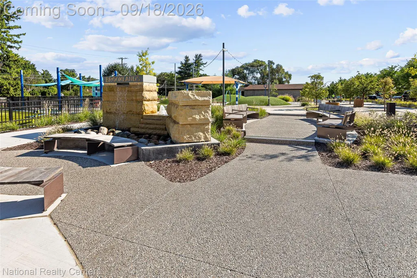
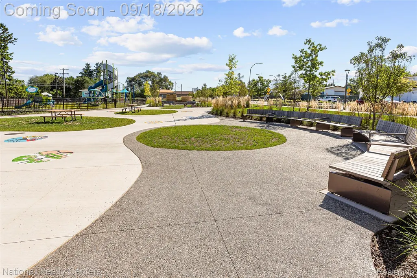
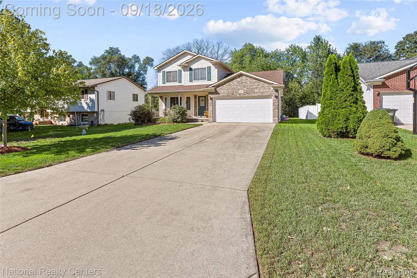
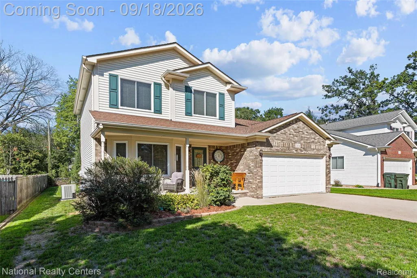
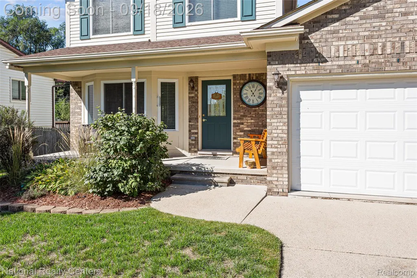
Charming Rochester Hills Colonial with Spacious Backyard & Expansive Deck! From the moment you arrive, the covered front porch and classic brick & vinyl exterior create a warm and welcoming first impression. The home sits on a beautiful, tree-lined lot with a large, level, fully fenced backyard--perfect for entertaining, gardening, recreation, or enjoying the outdoors. Inside, the main level features a bright living room with hardwood floors and a bay window that brings in lots of light. The adjacent nook provides additional dining space, complete with hardwood flooring, ceiling fan, and a doorwall leading directly to the deck overlooking the backyard. The kitchen features wood floors, granite counters, and stainless-steel electric range and microwave, along w/ refrigerator and dishwasher. A full bathroom with tiled flooring and a convenient stall shower is located on the main level. The main-floor bedroom (currently office) offers hardwood flooring, a ceiling fan, and its own walkout to the deck, making it an ideal flex space for an office or bedroom. Upstairs, you'll find three comfortable bedrooms, including a spacious primary bedroom, all w/ ceiling fans. A second full bathroom with tiled flooring completes the upper level. The unfinished basement provides an excellent opportunity to create additional living space, an entertainment area, home gym, etc. Plumbing is already in place for a future bathroom! The basement also includes a washer, dryer & sump pump. With its spacious fenced yard, expansive deck, covered porch, hardwood floors, granite kitchen, main-level bedroom/flex space, and basement w/ finishing potential, this home has endless potential to make your own! Located close to shopping, dining, entertainment/theaters, and x-ways. There are many nearby parks to enjoy--Borden Park, Thelma Spencer Park, River Bends Park, Bloomer Park, and Yates Park and Cider Mill!! *Note: some photos are virtually staged (some additional info in photo captions).
| Price History | |
|---|---|
| 9/16/2026 | Listed $419,000 |
General Features
| Sewer | PublicSewer |
|---|---|
| Heating | ForcedAir, NaturalGas |
| Cooling | CeilingFans, CentralAir |
| Possession | Negotiable |
| Roof | Asphalt |
| Appliances | Dishwasher, Dryer, FreeStandingElectricRange, FreeStandingRefrigerator, Microwave, StainlessSteelAppliances, Washer |
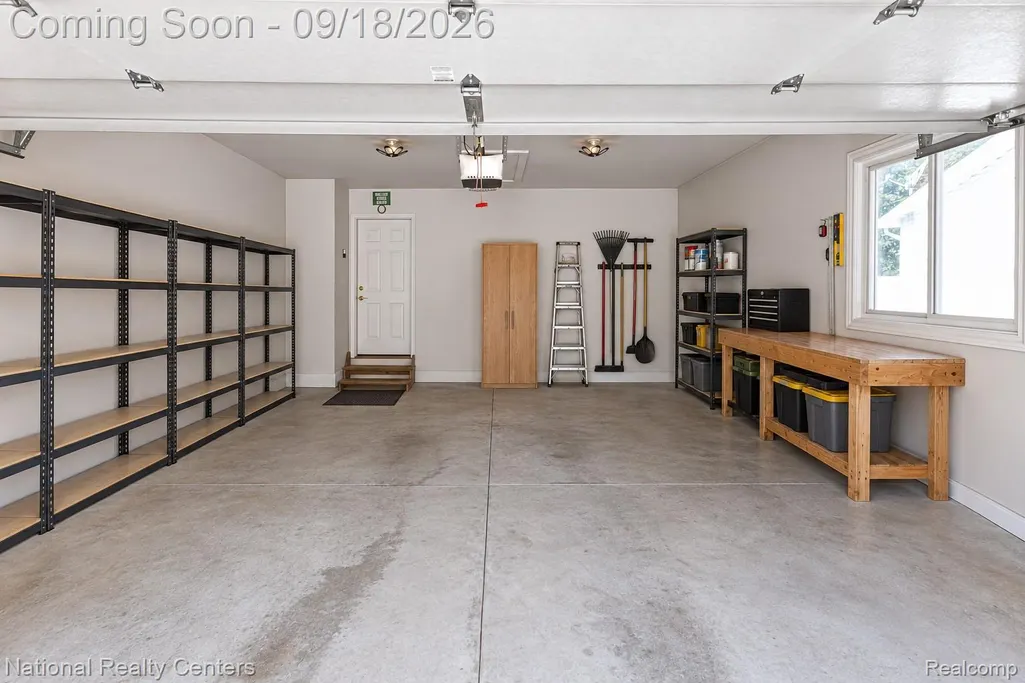
| Garage Spaces | 2.0 |
| Patio/Porch Features | Covered, Deck, Porch |
| Architectural Style | Colonial |
| Pool Features | None |
| Construction Materials | Brick, VinylSiding |
| Pets Allowed | CatsOk, DogsOk, Yes |
| Year Built | 2005 |
| Levels | Two |
| Property Subtype | SingleFamilyResidence |
| County | Oakland |
| New Construction | No |
| Property Type | Residential |
| HOA | No |
| Attached Garage | Yes |
| Subdivision Name | SPRVSRS OF BROOKLANDS PARK |
| Garage Y/N | Yes |
| Total Rooms | 11 |
| Full Baths | 2 |
| Status | Active |
| Directions | N OFF AUBURN BETWEEN DEQUINDRE AND JOHN R |
| City | RochesterHillsCity_Oakland |
| Disclosures | TaxesHomesteadExempt |
| Entry Location | GroundLevelwSteps |
| Senior Community Y/N | No |
| High School District | Rochester |
| MLS Area | Area02151RochesterHills |
| Lot Size Units | Acres |
| Carport Y/N | No |
| Land Lease Y/N | No |
| Tax Annual Amount | 2488.0 |
| Home Warranty Y/N | No |
| Lease Renewal Y/N | No |
| Additional Parcels Y/N | No |
| Lease Considered Y/N | No |
| Rent Control Y/N | No |
| Standard Status | Active |
| Occupancy Type | Owner |
| Tax Assessed Value | 80640 |
| Expected Active Date | 2026-09-18 |
| MobileHomeRemainsYN | No |
| PostalCity | RochesterHills_Oakland |
| Legal Description | T3N, R11E, SEC 25 SUPERVISOR'S PLAT OF BROOKLANDS PARK S 1/2 OF LOT 872, ALSO ALL OF LOT 873 9-12-05 FR 017 & 018 |
Interior Features
| Basement | Unfinished |
|---|---|
| Basement (Y/N) | Yes |
| Air Conditioning Y/N | Yes |
| Heating Y/N | Yes |
| Fireplace Y/N | No |
| Above Grade Finished Area | 1500.0 |
| Laundry Features | LaundryRoom |
| Total Bedrooms | 4 |
| WaterHeaterFuel | NaturalGas |
| LivingAreaSource | PublicRecords |
| Above Grade Finished Area Unit Type | SquareFeet |
| Total Baths | 2 |
Exterior Features
| Exterior Amenities | Lighting |
|---|---|
| Fencing | BackYard, Fenced |
| Parking Features | TwoCarGarage, Attached, DirectAccess, ElectricityinGarage, GarageDoorOpener |
| Lot Features | Wooded |
| Water Source | Public |
| Foundation Details | Basement, Poured, SumpPump |
| Spa | No |
| Lot Dimensions | 60X135 |
| Lot Size Acres | 0.19 |
| Waterfront Y/N | No |
| Road Frontage Type | Paved |
| Crops Included Y/N | No |
| Horse Y/N | No |
| Irrigation Water Rights Y/N | No |
Amenities
- Foreclosure
- Views
- Short Sale
- New Construction
- Adult 55+
- Lease To Own
- No HOA Fees
- Furnished
- Primary On Main
- Air Conditioning
- Seller Finance
- Green
- Fixer Upper
- Horse
- Golf
- Fireplace
- Deck
- Garage
- Basement
- Pool
 IDX provided courtesy of Realcomp II Ltd., via Preferred, Realtors Ltd and The Originating MLS(found above), © 2026 Realcomp II Ltd. Shareholders. Shareholders. The information being provided is for consumers personal, non-commercial use and may not be used for any purpose other than to identify prospective properties consumers may be interested in purchasing.
Data is updated as of September 21, 2026 10:45 PM UTC Information deemed reliable but not guaranteed.
The data relating to real estate on this web site comes in part from the Internet Data Exchange (IDX) Program of Realcomp Ltd
Property vs Single Family Average in 48307
Price
Taxes
Year Built
Visits
 Listing information is provided by Participants of the MichRIC MLS. IDX information is provided exclusively for personal, non-commercial use, and may not be used for any purpose other than to identify prospective properties consumers may be interested in purchasing. Information deemed reliable but not guaranteed. ©: MichRIC MLS. Last Update September 21, 2026 11:37 PM UTC
