

Open House Sat, Sep 26th 12:00 PM - 2:00 PM



Address
5073 Glenis Street, Dearborn Heights, MI
Price
$ 162,500
Property Attributes
- ID#20261076878
- TypeSingle Family
- Listing Status Active
- CountyWAYNE
- CityDearborn Heights
- AreaDearborn Heights
- NeighborhoodBURNETT BLVD SUB
- Zip48125
- StyleRanch
- Year Built1969
- Taxes$ 1613
- Price$ 162,500
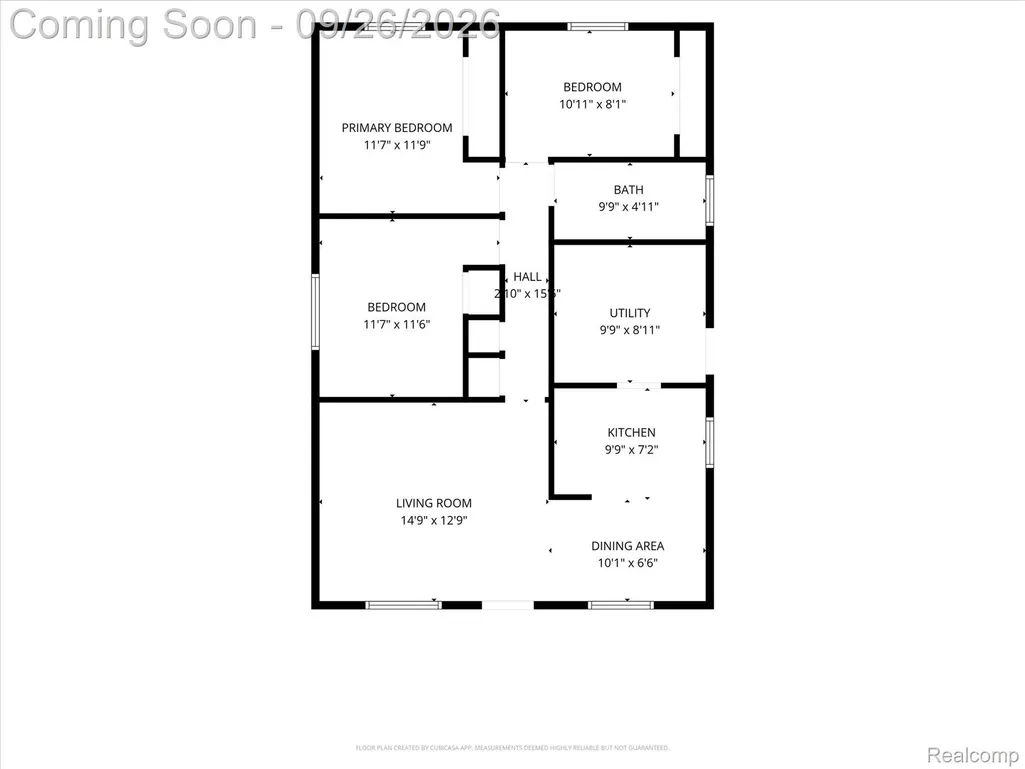
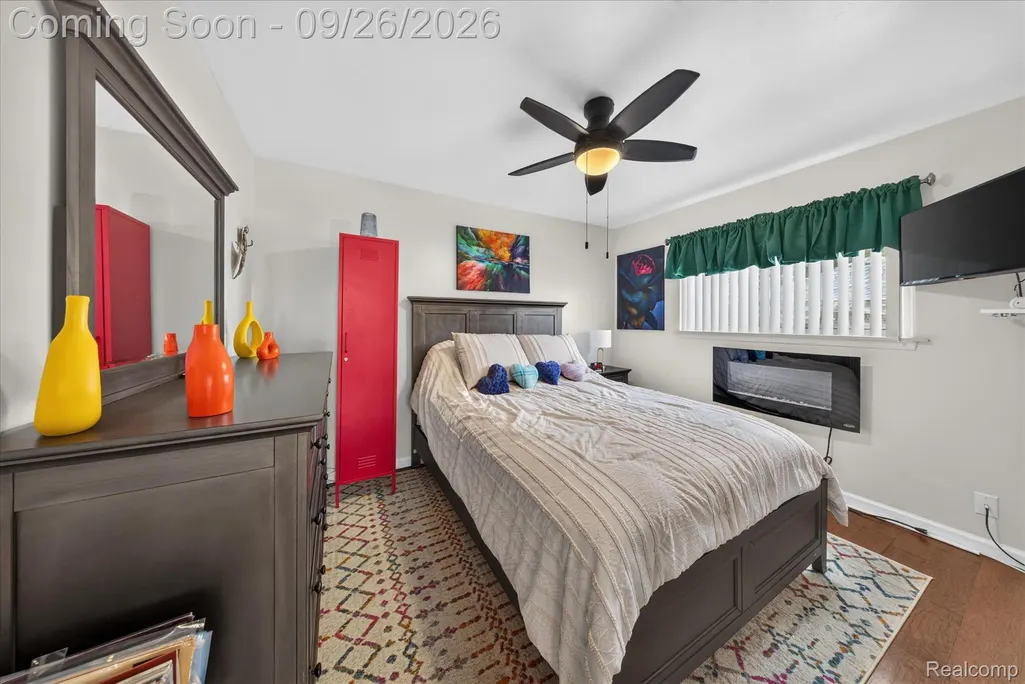
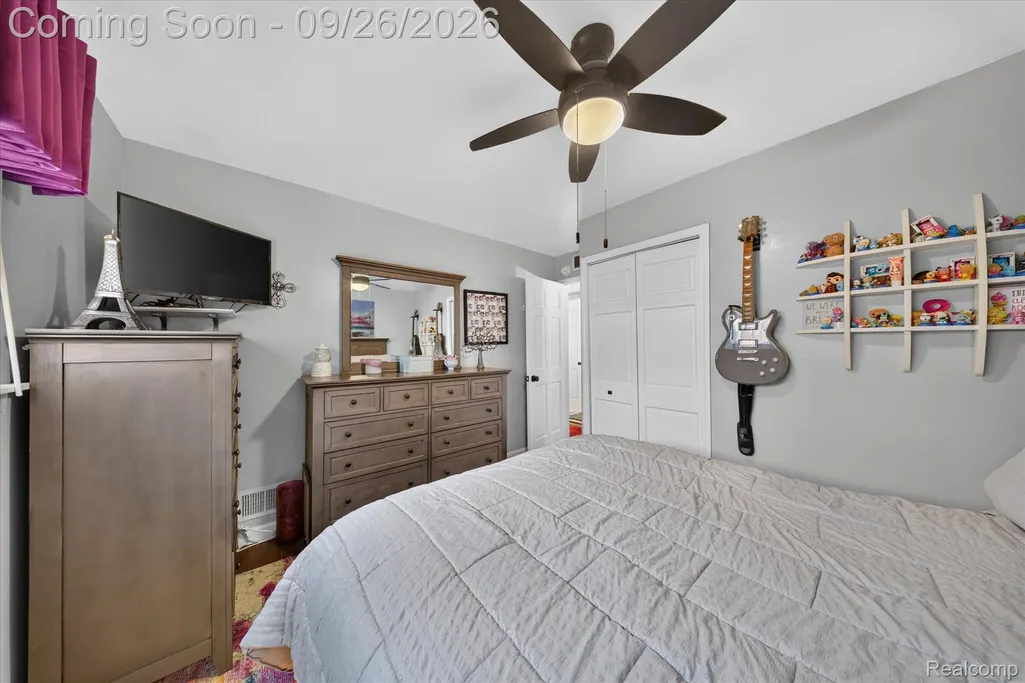
- Bedrooms3
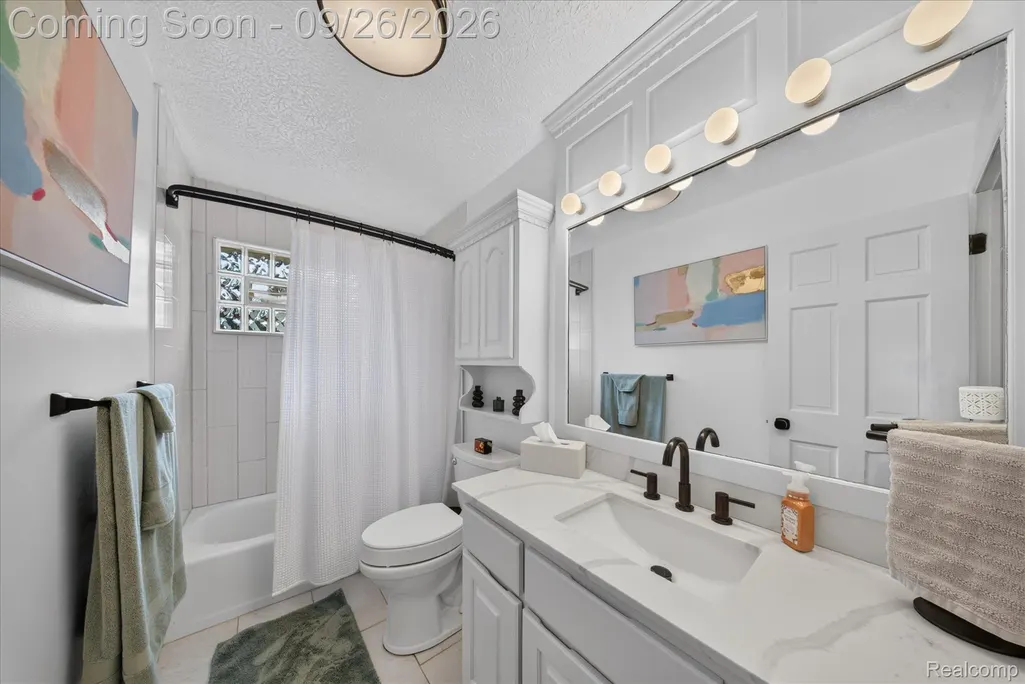
- Full Bathrooms1
- Half Bathrooms0
- Sqr Footage1040
- Lot Size0.15 Acres
Data Source:
RealComp
Property Description
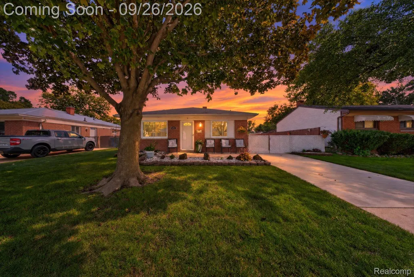
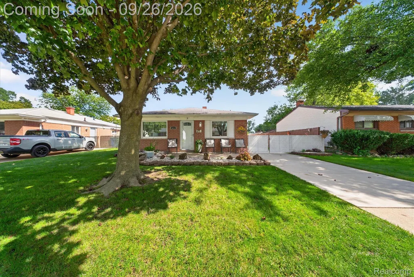
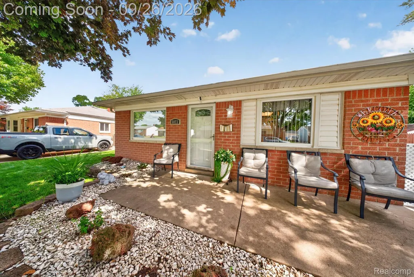
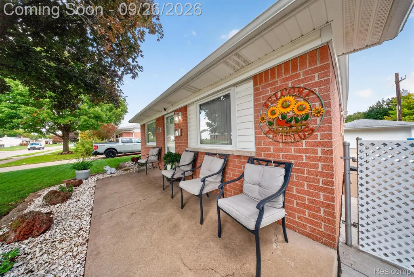
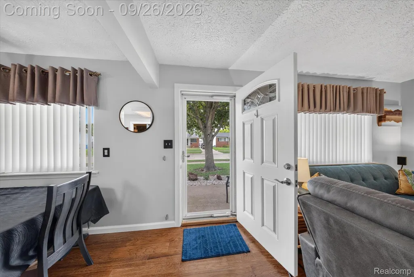
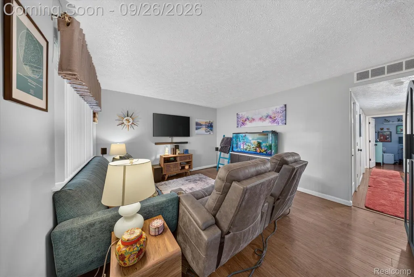
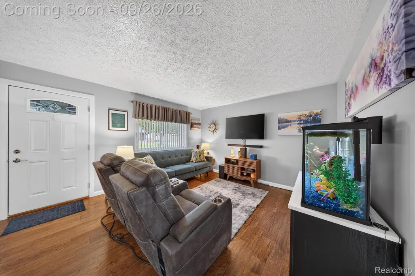
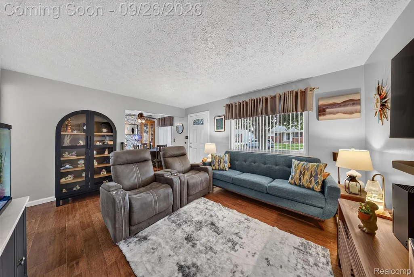
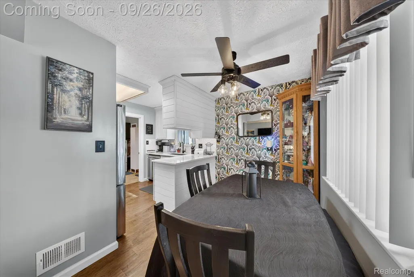
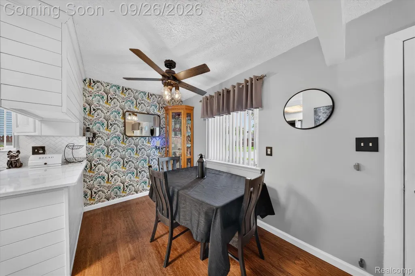
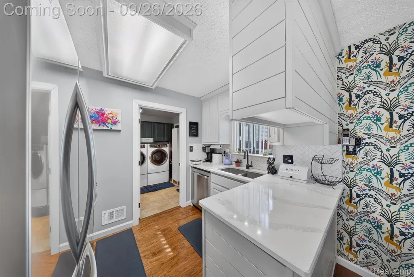
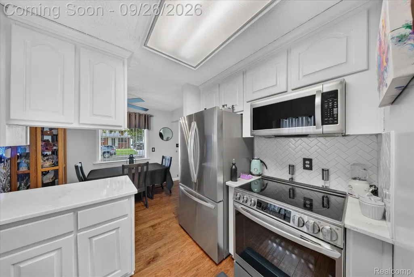
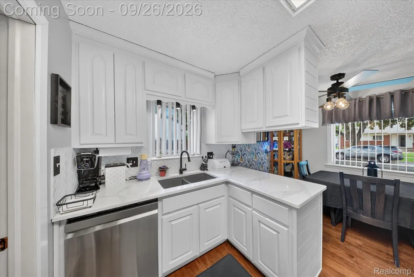
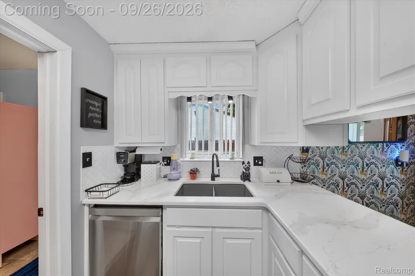
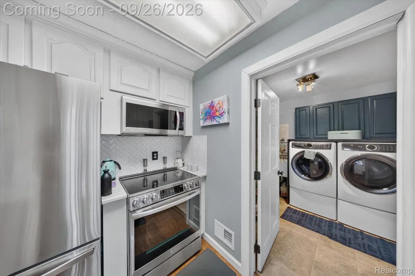
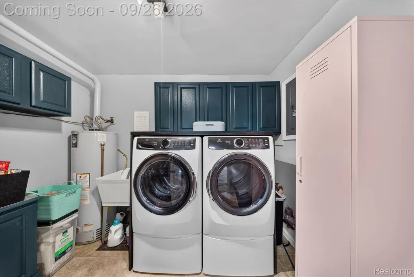
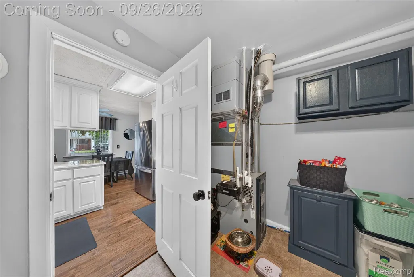
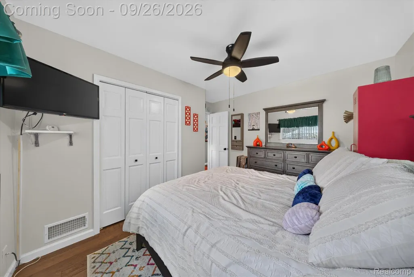
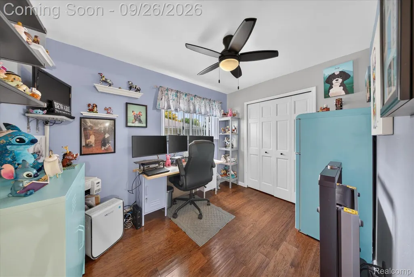
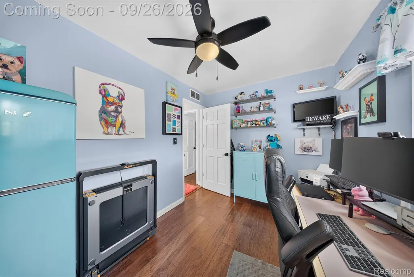
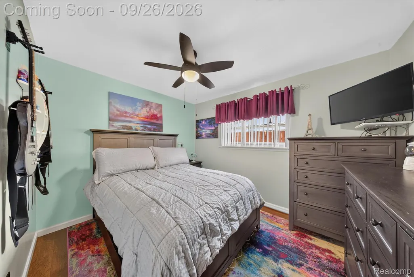
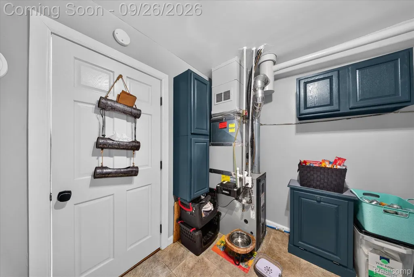
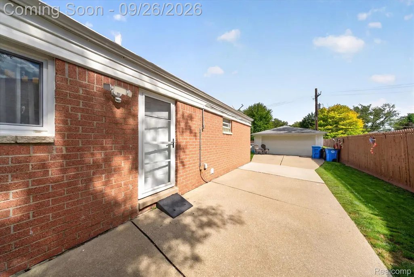
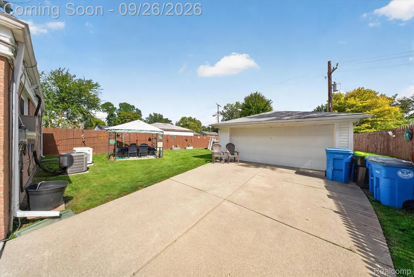
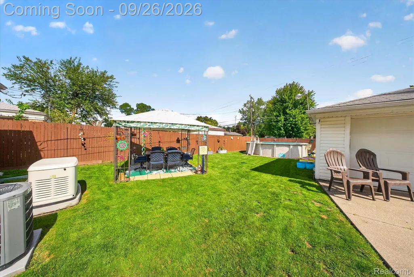
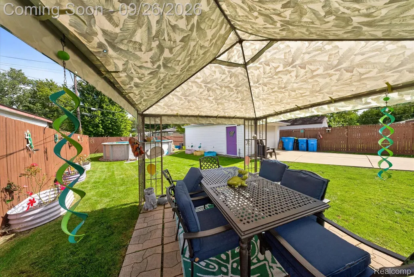
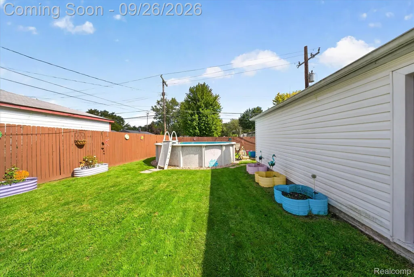
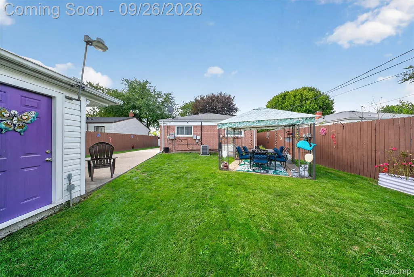
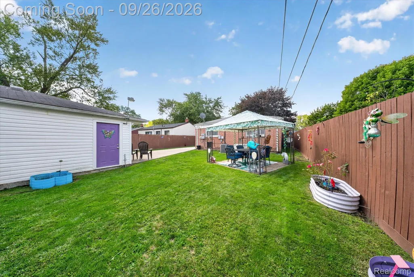
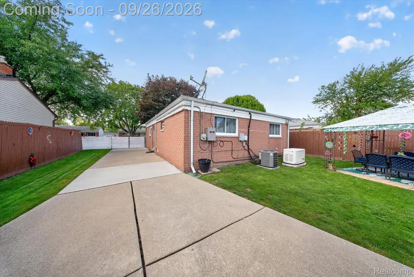
Welcome home to 5073 Glenis. This meticulously maintained three-bedroom ranch is ready to impress from the moment you step inside. Warm engineered hardwood floors flow throughout, and the comfortable layout feels inviting and easy to enjoy. The kitchen, equipped with newer appliances, is ready for everything from quick weeknight meals, to slow weekend mornings. Enjoy a quiet coffee on the large front porch, then head out back to your private retreat. The fully privacy-fenced backyard and above-ground pool set the stage for summer afternoons, outdoor dinners, and relaxed evenings. A detached two-car garage provides valuable storage and convenience. Big updates are already taken care of, including a furnace replaced in 2022 and a whole-home generator for added peace of mind. Move right in and start enjoying from day one. Schedule your showing and experience 5073 Glenis for yourself.
| Price History | |
|---|---|
| 9/23/2026 | Listed $162,500 |
General Features
| Sewer | PublicSewer |
|---|---|
| Heating | ForcedAir, NaturalGas |
| Cooling | CeilingFans, CentralAir |
| Utilities | AboveGroundUtilities |
| Possession | ClosePlus16to29Days |
| Roof | Asphalt |
| Appliances | Disposal, EnergyStarQualifiedDishwasher, FreeStandingElectricRange, FreeStandingRefrigerator, Microwave, StainlessSteelAppliances |
| Garage Spaces | 2.0 |
| Patio/Porch Features | Patio, Porch |
| Architectural Style | Ranch |
| Pool Features | AboveGround |
| Security Features | SmokeDetectors |
| Construction Materials | Brick |
| Exclusions | Exclusion(s) Do Not Exist |
| Pets Allowed | CatsOk, DogsOk |
| Year Built | 1969 |
| Electric | Generator |
| Levels | One |
| Property Subtype | SingleFamilyResidence |
| County | Wayne |
| New Construction | No |
| Property Type | Residential |
| HOA | No |
| Attached Garage | No |
| Subdivision Name | BURNETT BLVD SUB |
| Garage Y/N | Yes |
| Total Rooms | 7 |
| Full Baths | 1 |
| Status | Active |
| Directions | Take Beech Daily to Powers rd turn west on Powers take to Glenis turn right |
| City | DearbornHeightsCity_Wayne |
| Disclosures | ExclusionsDoNotExist, NoRestrictions, TaxesHomesteadExempt |
| Entry Location | GroundLevelwSteps |
| Senior Community Y/N | No |
| High School District | Taylor |
| MLS Area | Area05091DearbornHeights |
| Lot Size Units | Acres |
| Carport Y/N | No |
| Land Lease Y/N | No |
| Tax Annual Amount | 1613.0 |
| Home Warranty Y/N | No |
| Lease Renewal Y/N | No |
| Additional Parcels Y/N | No |
| Lease Considered Y/N | No |
| Rent Control Y/N | No |
| Standard Status | Active |
| Occupancy Type | Owner |
| Tax Assessed Value | 35038 |
| Expected Active Date | 2026-09-26 |
| MobileHomeRemainsYN | No |
| PostalCity | DearbornHeights_Wayne |
| Legal Description | 31G218 LOT 218 BURNETT BLVD SUB T2S R10E L43 P36 WCR |
Interior Features
| Basement (Y/N) | No |
|---|---|
| Air Conditioning Y/N | Yes |
| Heating Y/N | Yes |
| Fireplace Y/N | No |
| Above Grade Finished Area | 1040.0 |
| Laundry Features | LaundryRoom |
| Total Bedrooms | 3 |
| WaterHeaterFuel | NaturalGas |
| LivingAreaSource | PublicRecords |
| Above Grade Finished Area Unit Type | SquareFeet |
| Total Baths | 1 |
Exterior Features
| Fencing | BackYard, Fenced |
|---|---|
| Parking Features | TwoCarGarage, Detached |
| Water Source | Public |
| Foundation Details | Slab |
| Spa | No |
| Lot Dimensions | 50X133 |
| Lot Size Acres | 0.15 |
| Waterfront Y/N | No |
| Road Frontage Type | Paved |
| Crops Included Y/N | No |
| Horse Y/N | No |
| Irrigation Water Rights Y/N | No |
Amenities
- Foreclosure
- Views
- Short Sale
- New Construction
- Adult 55+
- Lease To Own
- No HOA Fees
- Furnished
- Primary On Main
- Air Conditioning
- Seller Finance
- Green
- Fixer Upper
- Horse
- Golf
- Fireplace
- Deck
- Garage
- Basement
- Pool
 IDX provided courtesy of Realcomp II Ltd., via Preferred, Realtors Ltd and The Originating MLS(found above), © 2026 Realcomp II Ltd. Shareholders. Shareholders. The information being provided is for consumers personal, non-commercial use and may not be used for any purpose other than to identify prospective properties consumers may be interested in purchasing.
Data is updated as of September 25, 2026 11:38 PM UTC Information deemed reliable but not guaranteed.
The data relating to real estate on this web site comes in part from the Internet Data Exchange (IDX) Program of Realcomp Ltd
Property vs Single Family Average in 48125
Price
Taxes
Year Built
Visits
 Listing information is provided by Participants of the MichRIC MLS. IDX information is provided exclusively for personal, non-commercial use, and may not be used for any purpose other than to identify prospective properties consumers may be interested in purchasing. Information deemed reliable but not guaranteed. ©: MichRIC MLS. Last Update September 26, 2026 12:04 AM UTC
