

Waterfront
Address
1800 Wilderness Drive, Dewitt Charter Twp, MI
Price
$ 1,299,000
Property Attributes
- ID#630000295947
- TypeSingle Family
- Listing Status Active
- CountyCLINTON
- CityDewitt Charter Twp
- AreaDewitt Twp
- Zip48820
- StyleRanch
- Year Built2006
- Price$ 1,299,000
- Bedrooms5
- Full Bathrooms3
- Half Bathrooms0
- Sqr Footage4250
- Lot Size28.83 Acres
Data Source:
RealComp
Property Description
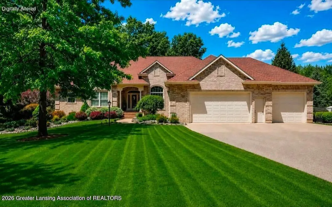
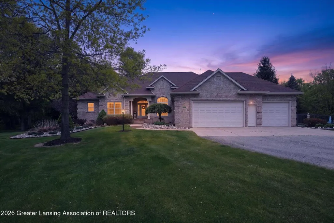
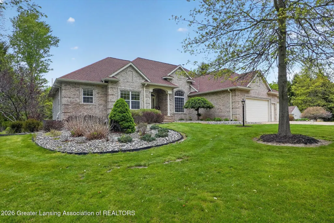
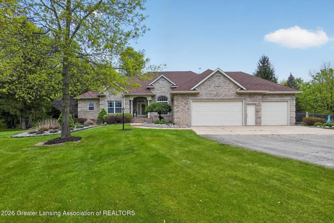
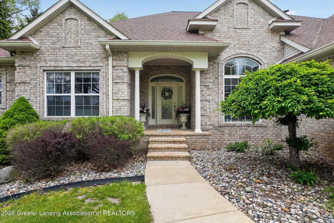
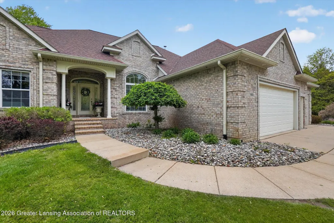
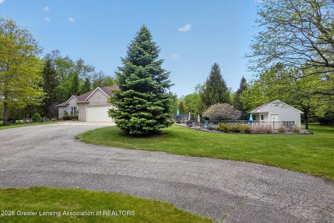
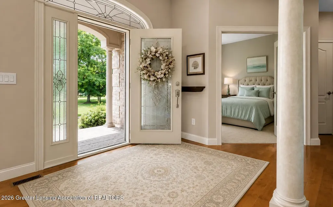
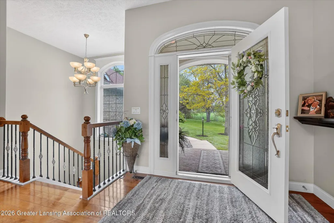
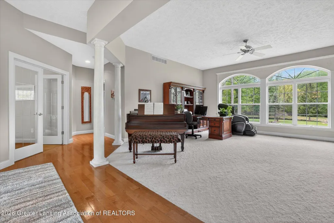
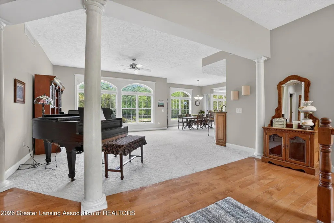
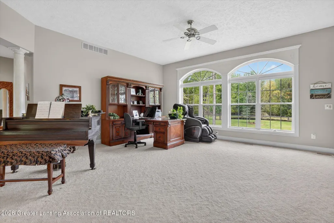
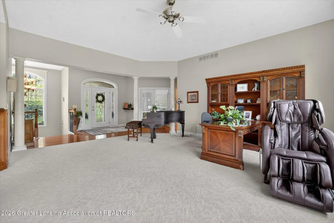
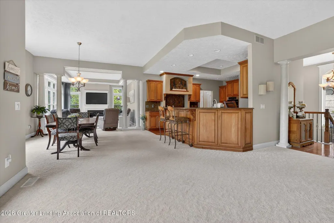
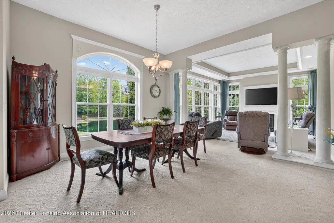
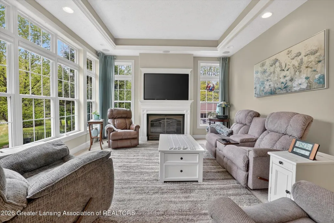
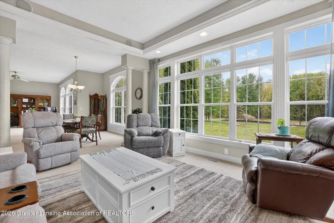
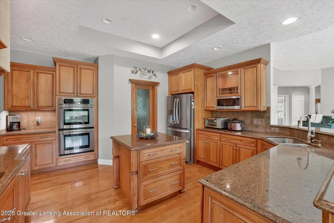
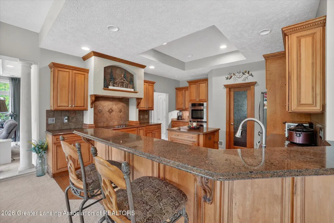
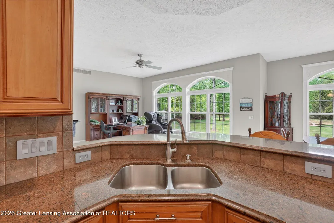
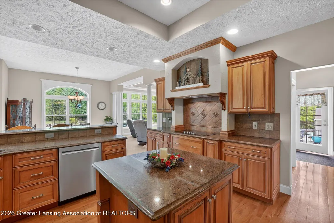
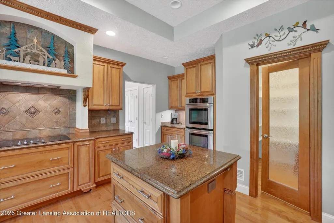
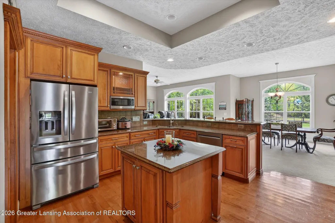
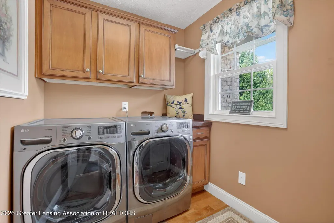
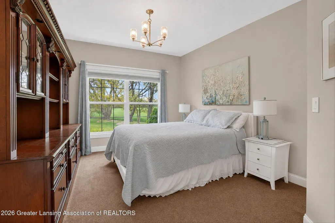
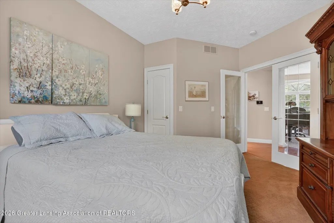
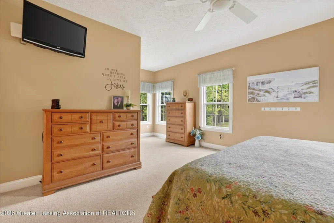
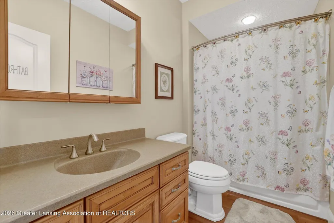
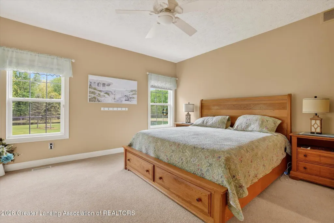
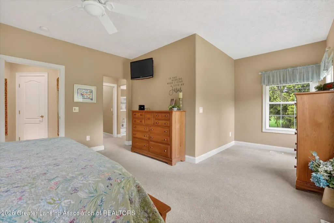
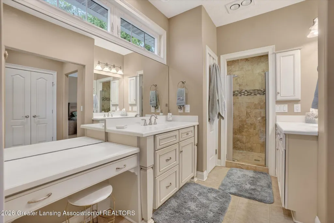
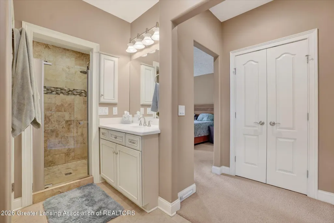
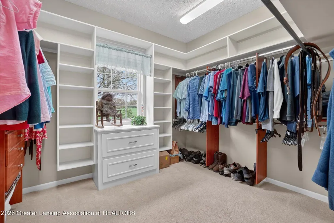
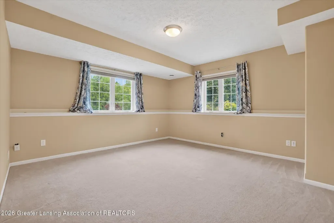
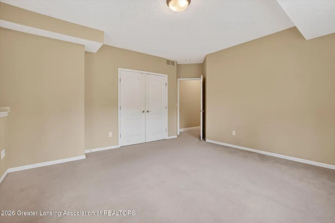
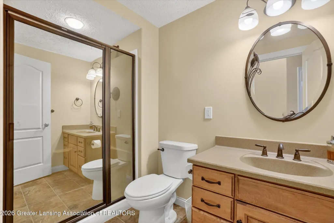
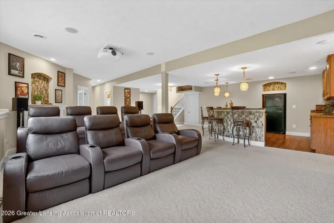
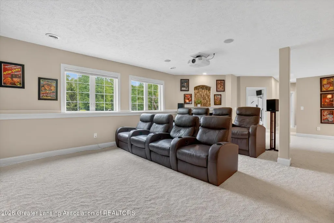
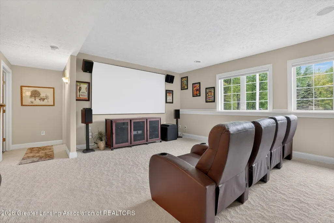
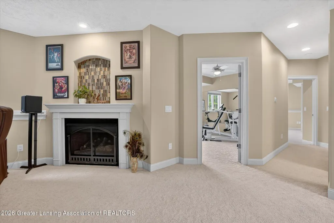
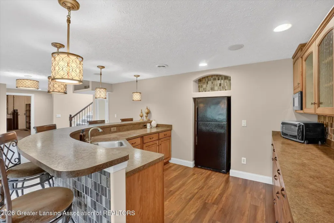
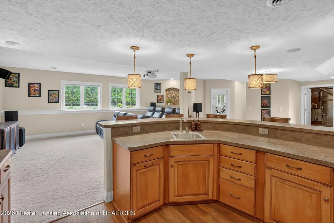
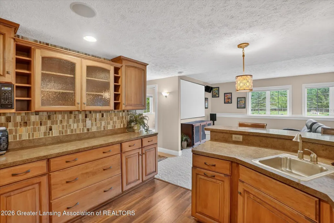
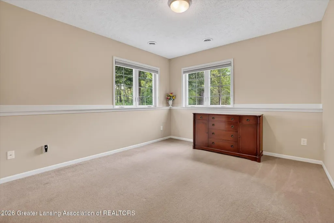
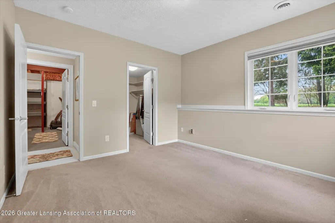
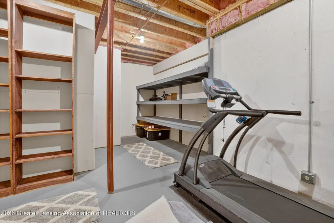
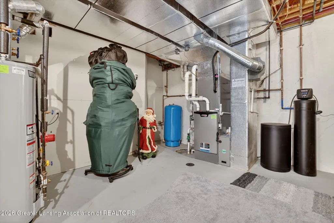
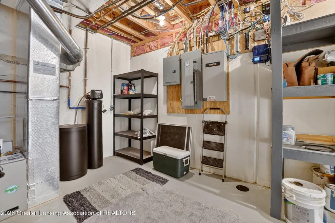
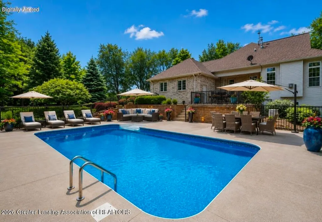
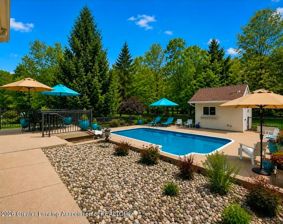
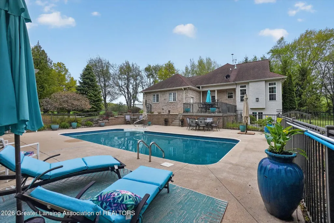
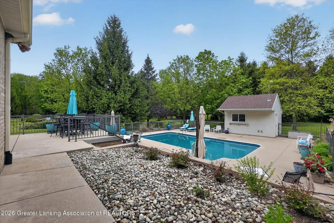
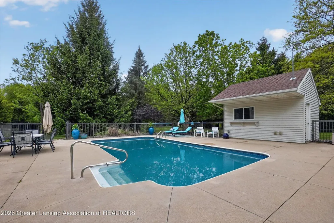
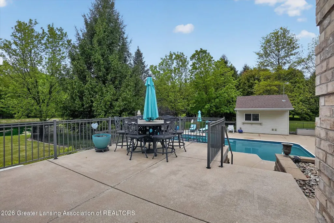
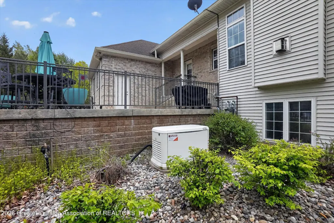
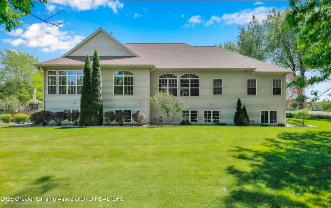
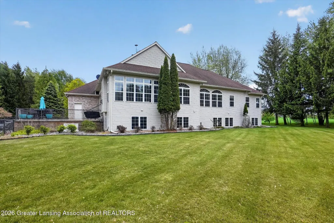
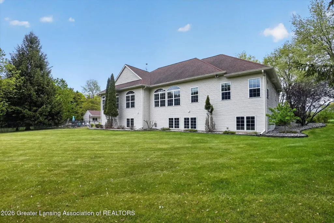
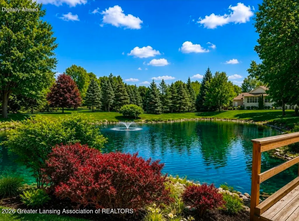
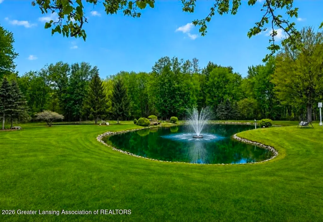
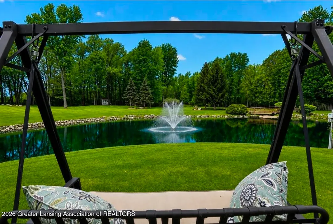
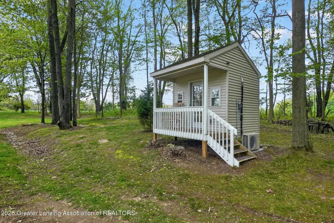
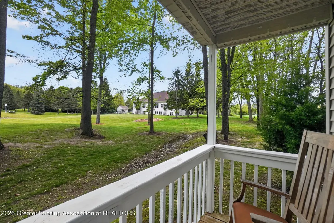
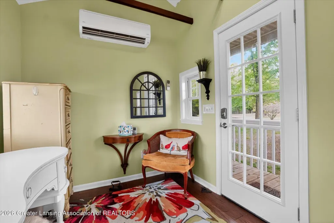
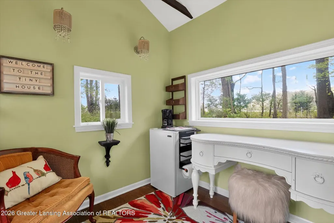
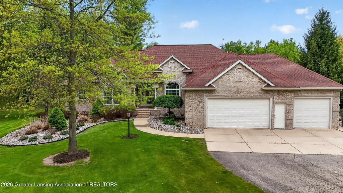
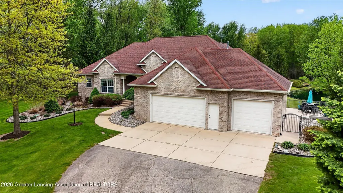
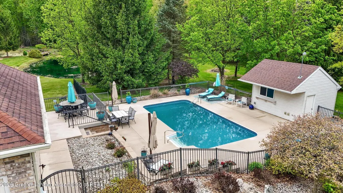
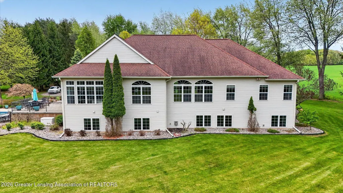
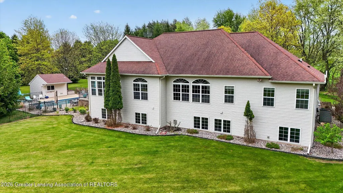
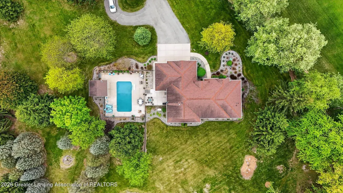
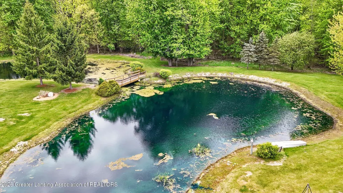
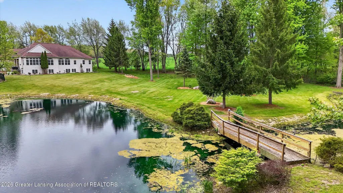
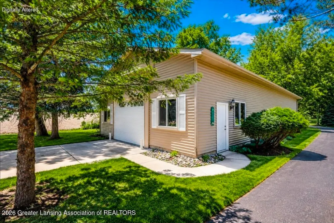
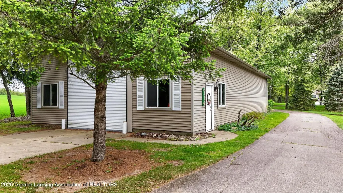
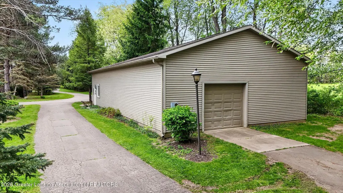
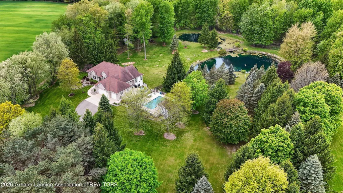
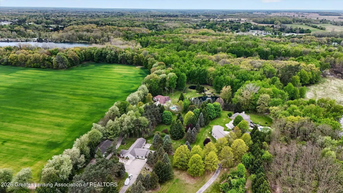
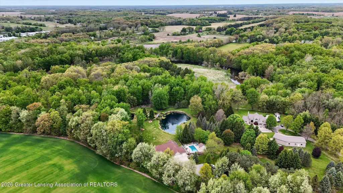
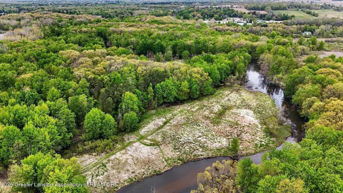
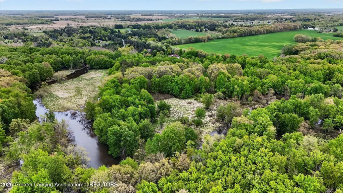
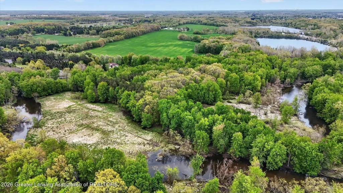
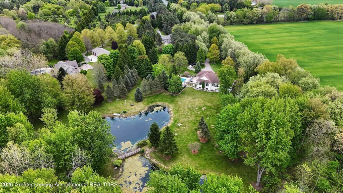
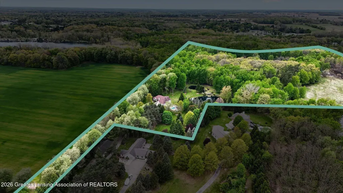
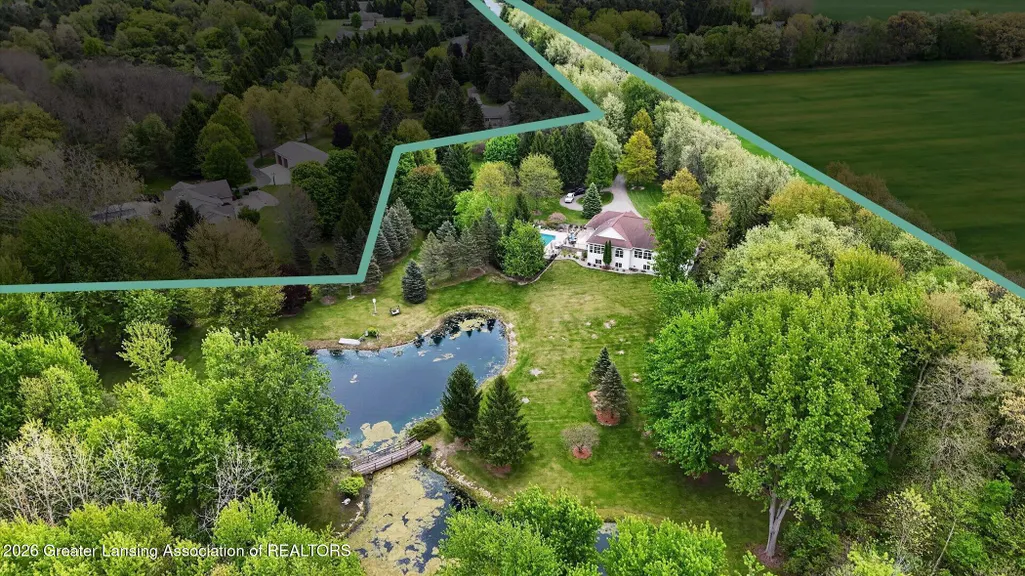
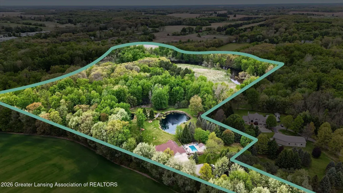
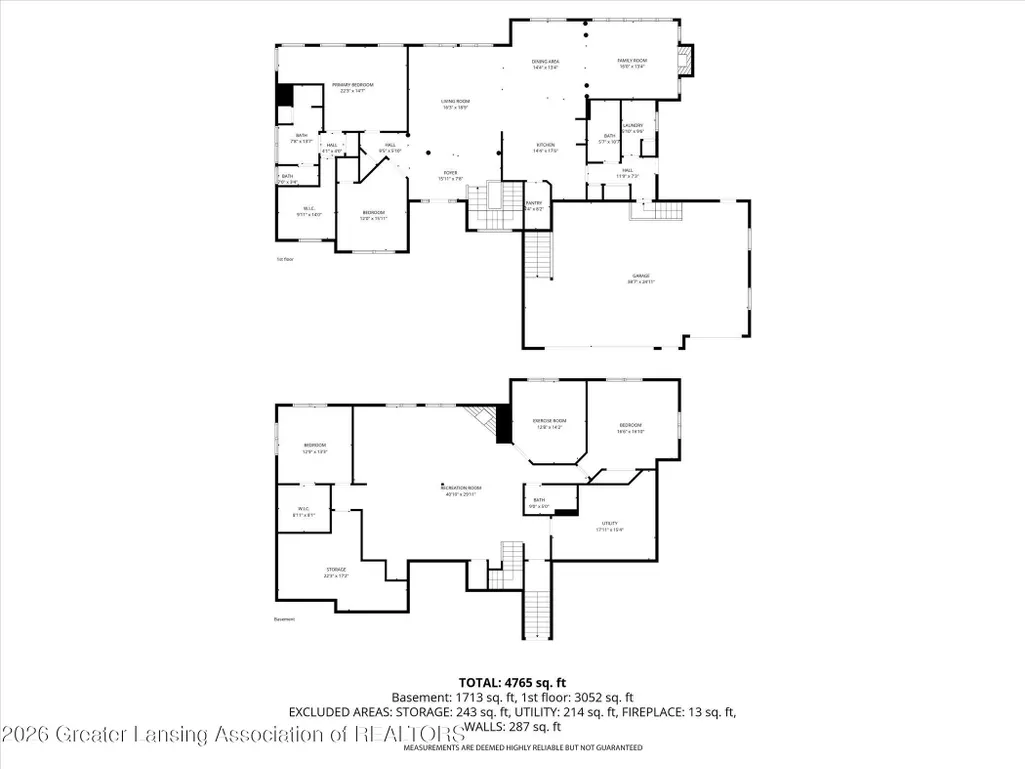
Welcome to the Looking Glass River and one of Mid-Michigan's most extraordinary private Estates. Nestled on more than 28 breathtaking acres, this rare retreat offers the perfect balance of luxury, recreation, and seclusionAaajust minutes from everything, while living in a private setting. This impressive custom-built residence offers over 4,300 square feet of beautifully designed living space featuring 5 bedrooms and 3 full bathrooms. Dramatic floor-to-ceiling windows showcase panoramic views of the Estate, including a 1-acre stocked pond with fountain and dual aeration systems, a resort-style in-ground pool, pool house, expansive surrounding concrete patio and the picturesque riverfront setting. Designed for both everyday comfort and large-scale entertaining, the gourmet kitchen fegranite countertops, a center island, walk-in pantry, double ovens, stainless steel appliances, cooktop with overhead ventilation, and a wraparound breakfast bar with seating for five. Tray ceilings and expansive gathering spaces create an elegant and welcoming atmosphere. The main-floor primary suite serves as a luxurious private retreat, complete with custom walk-in closets, dual vanities, a soaking tub, and a spacious shower room. A dedicated home office with French doors offers flexibility as a library, guest room, or additional bedroom. First-floor laundry adds everyday convenience. The finished lower level is an entertainer's dream, featuring a professionally designed home theater with seating for 8-15, surround sound, an impressive circular wet bar with full-size refrigerator, exercise room overlooking the grounds, two additional bedrooms with egress windows, a full bath, extensive storage, and secondary access to the garage and hot tub. Outdoor amenities are truly unmatched and include: -Resort-style in-ground pool and pool house -Hot tub -1-acre pond with fountain and two aeration systems -Heated and air-conditioned she-shed -32' x 64' pole barn -Whole-house Generac generator -Three-car attached garage -Circula
| Price History | |
|---|---|
| 5/14/2026 | Listed $1,350,000 |
| 6/29/2026 | 2$1,325,000 |
| 8/20/2026 | 2$1,299,000 |
General Features
| Sewer | SepticTank |
|---|---|
| Heating | EnergyStarQualifiedEquipment, Fireplaces, ForcedAir, HotWater, NaturalGas, Zoned |
| Cooling | CeilingFans, CentralAir, Other, Zoned |
| Utilities | CableAvailable, CableConnected, ElectricityAvailable, ElectricityConnected, NaturalGasConnected, PhoneAvailable, SewerConnected, WaterConnected |
| Roof | Shingle |
| Appliances | BuiltInFreezer,BuiltInRefrigerator,BarFridge,Cooktop,Dishwasher,Disposal,DoubleOven,Dryer,ElectricCooktop,IceMaker,Other,Oven,Refrigerator,Range,RangeHood,StainlessSteelAppliances,Washer,WaterHeater |
| Garage Spaces | 3.0 |
| Patio/Porch Features | Covered, Deck, FrontPorch, Patio, Porch, RearPorch |
| Architectural Style | Ranch |
| Pool Features | Fenced, Filtered, Liner, OutdoorPool, PoolCover, PoolSweep, Private, SolarCover |
| Security Features | CarbonMonoxideDetectors, SecurityLights, SmokeDetectors |
| Construction Materials | Brick |
| Year Built | 2006 |
| Electric | Service200Amp, Generator |
| Levels | One |
| Property Subtype | SingleFamilyResidence |
| Tax Year | 2026 |
| Waterfront Features | Pond, RiverAccess, RiverFront |
| Accessibility | CentralLivingArea, SmartTechnology, StandbyGenerator, VisitorBathroom |
| County | Clinton |
| New Construction | No |
| Property Type | Residential |
| HOA | No |
| Attached Garage | No |
| Energy Efficient | Thermostat |
| Subdivision Name | NONE |
| Garage Y/N | Yes |
| Other Structures | Barns, Garages, KennelDogRun, PoleBarn, PoolHouse, Sheds, Storage |
| Total Rooms | 6 |
| Full Baths | 3 |
| Status | Active |
| Directions | 27N TO ROUND LAKE E TO WOOD RD. |
| City | DewittCharterTownship_Clinton |
| Body of Water | Looking Glass River |
| Disclosures | ExclusionsExist |
| Senior Community Y/N | No |
| High School District | Bath |
| Zoning Description | Residential |
| MLS Area | Area19151DewittTwp |
| Carport Y/N | No |
| Land Lease Y/N | No |
| Tax Annual Amount | 0.0 |
| Home Warranty Y/N | No |
| Lease Renewal Y/N | No |
| Additional Parcels Y/N | No |
| Lease Considered Y/N | No |
| Rent Control Y/N | No |
| Standard Status | Active |
| Tax Assessed Value | 458582 |
| Expected Active Date | 2026-05-20 |
| MobileHomeRemainsYN | No |
| PostalCity | Dewitt_Clinton |
| Legal Description | BEG 965.55 FT W OF THE E 1/4 COR SEC 3, T5NR2W, TH W 1, 694.36 FT ALONG THE E/W 1/4 LN TO CNTR OF SD SEC, TH CONTINUING W 415 FT TO LOOKING GLASS RIVER TO INTERMEDIATE TRAVERSE POINT A; TH W 75 FT M/ |
Interior Features
| Interior Amenities | DoubleVanity,BreakfastBar,CathedralCeilings,CrownMolding,EatInKitchen,EntranceFoyer,GraniteCounters,HighCeilings,InLawFloorplan,KitchenIsland,Pantry,RecessedLighting,SpaHottub,Storage,VaultedCeilings |
|---|---|
| Basement | Daylight, Finished, Full, Other, SumpPump |
| Flooring | Carpet, CeramicTile, Hardwood, Tile |
| Fireplace Features | Basement, Gas, GreatRoom |
| Basement (Y/N) | Yes |
| Air Conditioning Y/N | Yes |
| Heating Y/N | Yes |
| Fireplace Y/N | Yes |
| Above Grade Finished Area | 2213.0 |
| Laundry Features | Inside, LaundryRoom, MainLevel |
| Total Bedrooms | 5 |
| Below Grade Finished Area | 2037.0 |
| Below Grade Finished Area Unit Type | SquareFeet |
| LivingAreaSource | Assessor |
| Above Grade Finished Area Unit Type | SquareFeet |
| Total Baths | 3 |
Exterior Features
| Exterior Amenities | Barbecue, Courtyard, DogRun, FirePit, Kennel, Lighting, PrivateEntrance, PrivateYard, RainGutters, Storage |
|---|---|
| Fencing | Fenced, Gate, WroughtIron |
| Parking Features | AdditionalParking, Assigned, CircularDriveway, Concrete, Driveway, FloorDrain, GarageFacesFront, Garage, InsideEntrance, Private, SeeRemarks, Storage |
| Lot Features | BackYard, FrontYard, Landscaped, Private, Secluded, SprinklersInRear, Sprinklers, ManyTrees, Views, Waterfront, Wooded |
| Water Source | Well |
| Foundation Details | Basement, Other |
| Spa | No |
| Lot Dimensions | irreg |
| Lot Size Acres | 28.83 |
| Road Surface Type | Asphalt, Concrete, Paved |
| Frontage Type | River |
| Waterfront Y/N | Yes |
| Road Frontage Type | CountyRoad |
| Other Equipment | Generator, HomeTheater, IrrigationEquipment |
| Crops Included Y/N | No |
| Horse Y/N | No |
| Irrigation Water Rights Y/N | No |
Amenities
- Foreclosure
- Views
- Short Sale
- New Construction
- Adult 55+
- Lease To Own
- No HOA Fees
- Furnished
- Primary On Main
- Air Conditioning
- Seller Finance
- Green
- Fixer Upper
- Horse
- Golf
- Fireplace
- Deck
- Garage
- Basement
- Pool
 IDX provided courtesy of Realcomp II Ltd., via Preferred, Realtors Ltd and The Originating MLS(found above), © 2026 Realcomp II Ltd. Shareholders. Shareholders. The information being provided is for consumers personal, non-commercial use and may not be used for any purpose other than to identify prospective properties consumers may be interested in purchasing.
Data is updated as of September 21, 2026 10:45 PM UTC Information deemed reliable but not guaranteed.
The data relating to real estate on this web site comes in part from the Internet Data Exchange (IDX) Program of Realcomp Ltd
Property vs Single Family Average in 48820
Price
Year Built
 Listing information is provided by Participants of the MichRIC MLS. IDX information is provided exclusively for personal, non-commercial use, and may not be used for any purpose other than to identify prospective properties consumers may be interested in purchasing. Information deemed reliable but not guaranteed. ©: MichRIC MLS. Last Update September 21, 2026 11:37 PM UTC
